Panelling & doors
Timber feature walls, decorative wall treatments, interior doors and architraves that create continuity between spaces.
Interior joinery
From a feature wall to the joinery that connects an entire interior. Panelling, doors and fitted furniture that give a room its character.
THE BRIEF
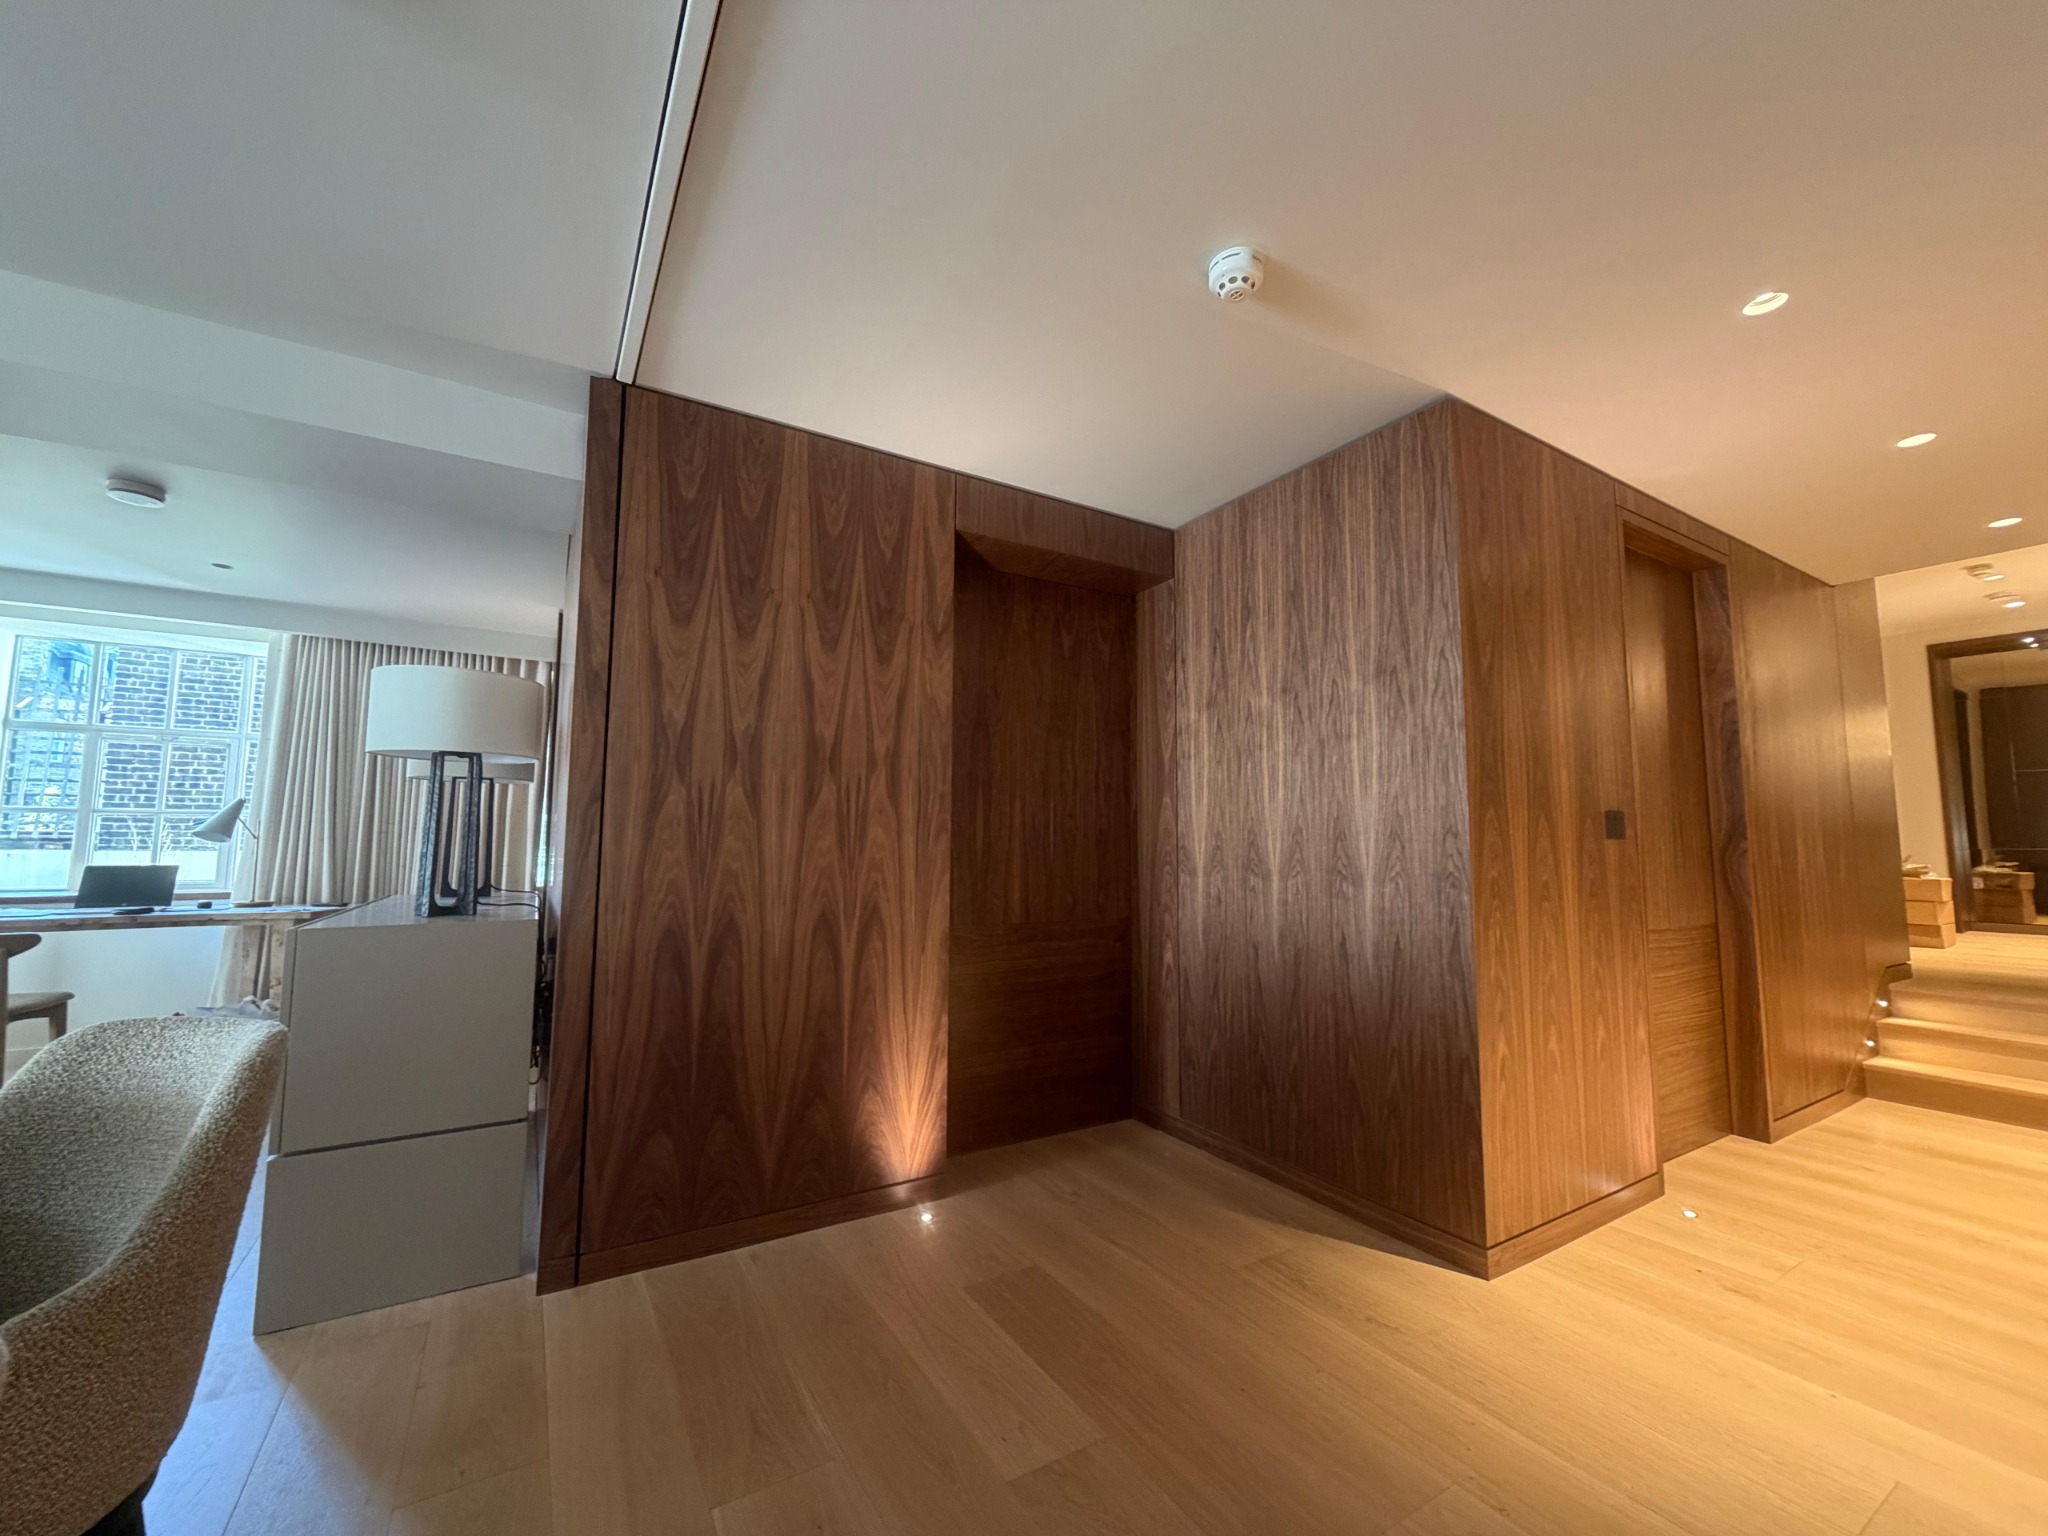
Doors, panelling and fitted furniture shape how a room feels. A consistent approach to these details helps spaces sit comfortably together while giving each area a clear purpose.
Timber feature walls, decorative wall treatments, interior doors and architraves that create continuity between spaces.
Media units, shelving and bathroom cabinetry designed around the use and proportions of the room.
Joinery around staircases, floors and connecting spaces, with attention to junctions and the final finish.
FROM OUR PORTFOLIO
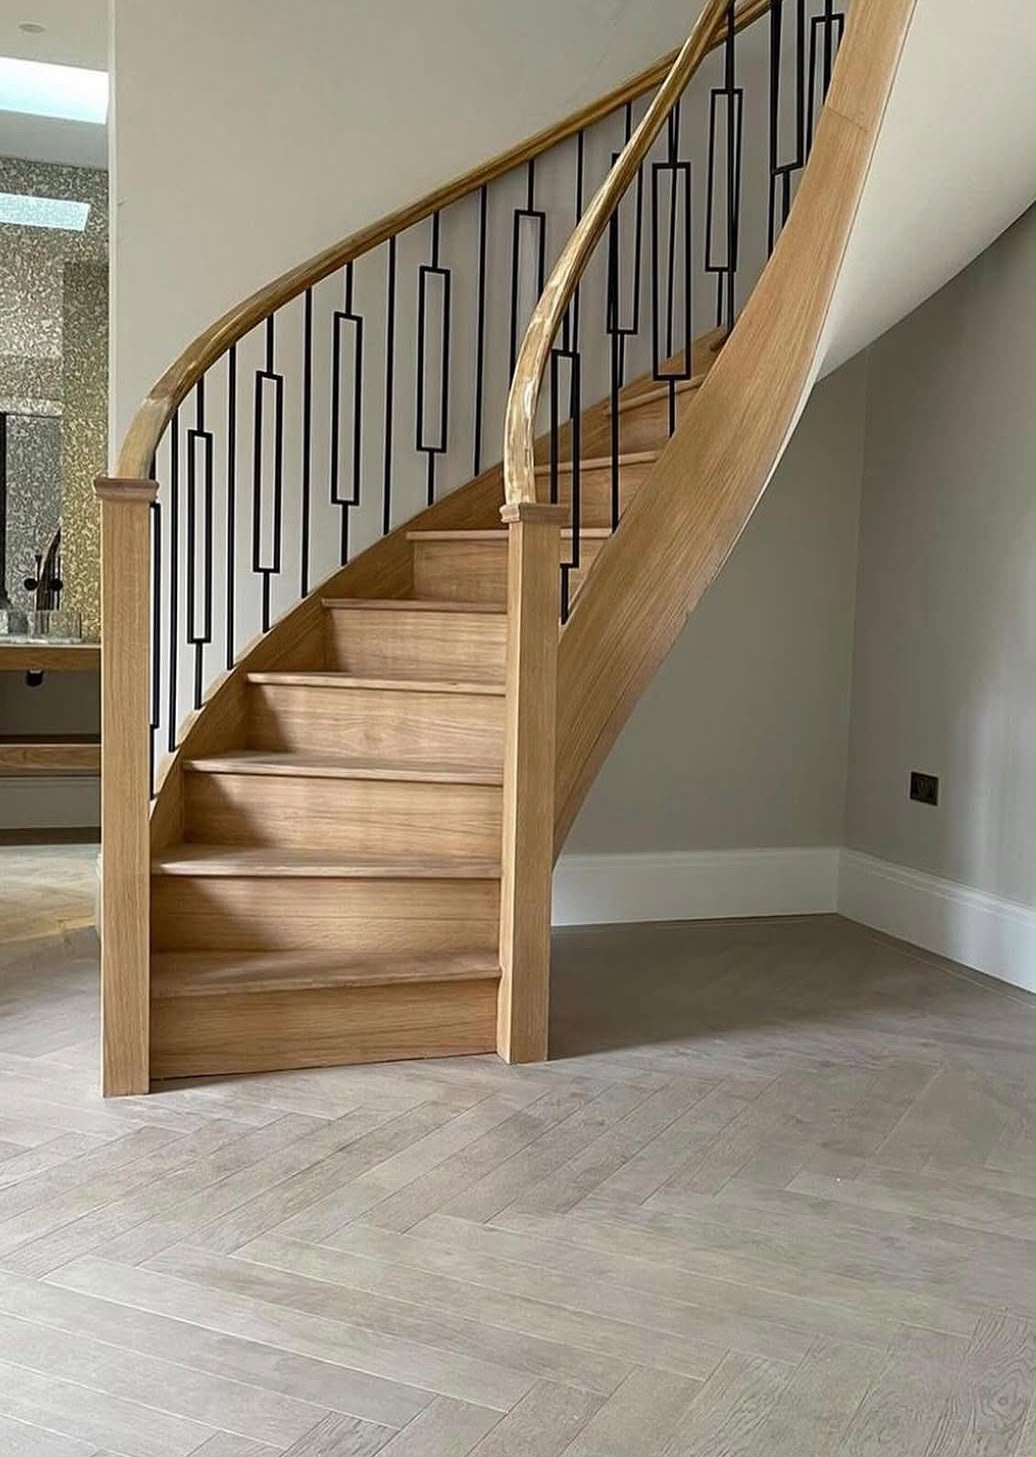
Timber treads, shaped strings and geometric balusters.
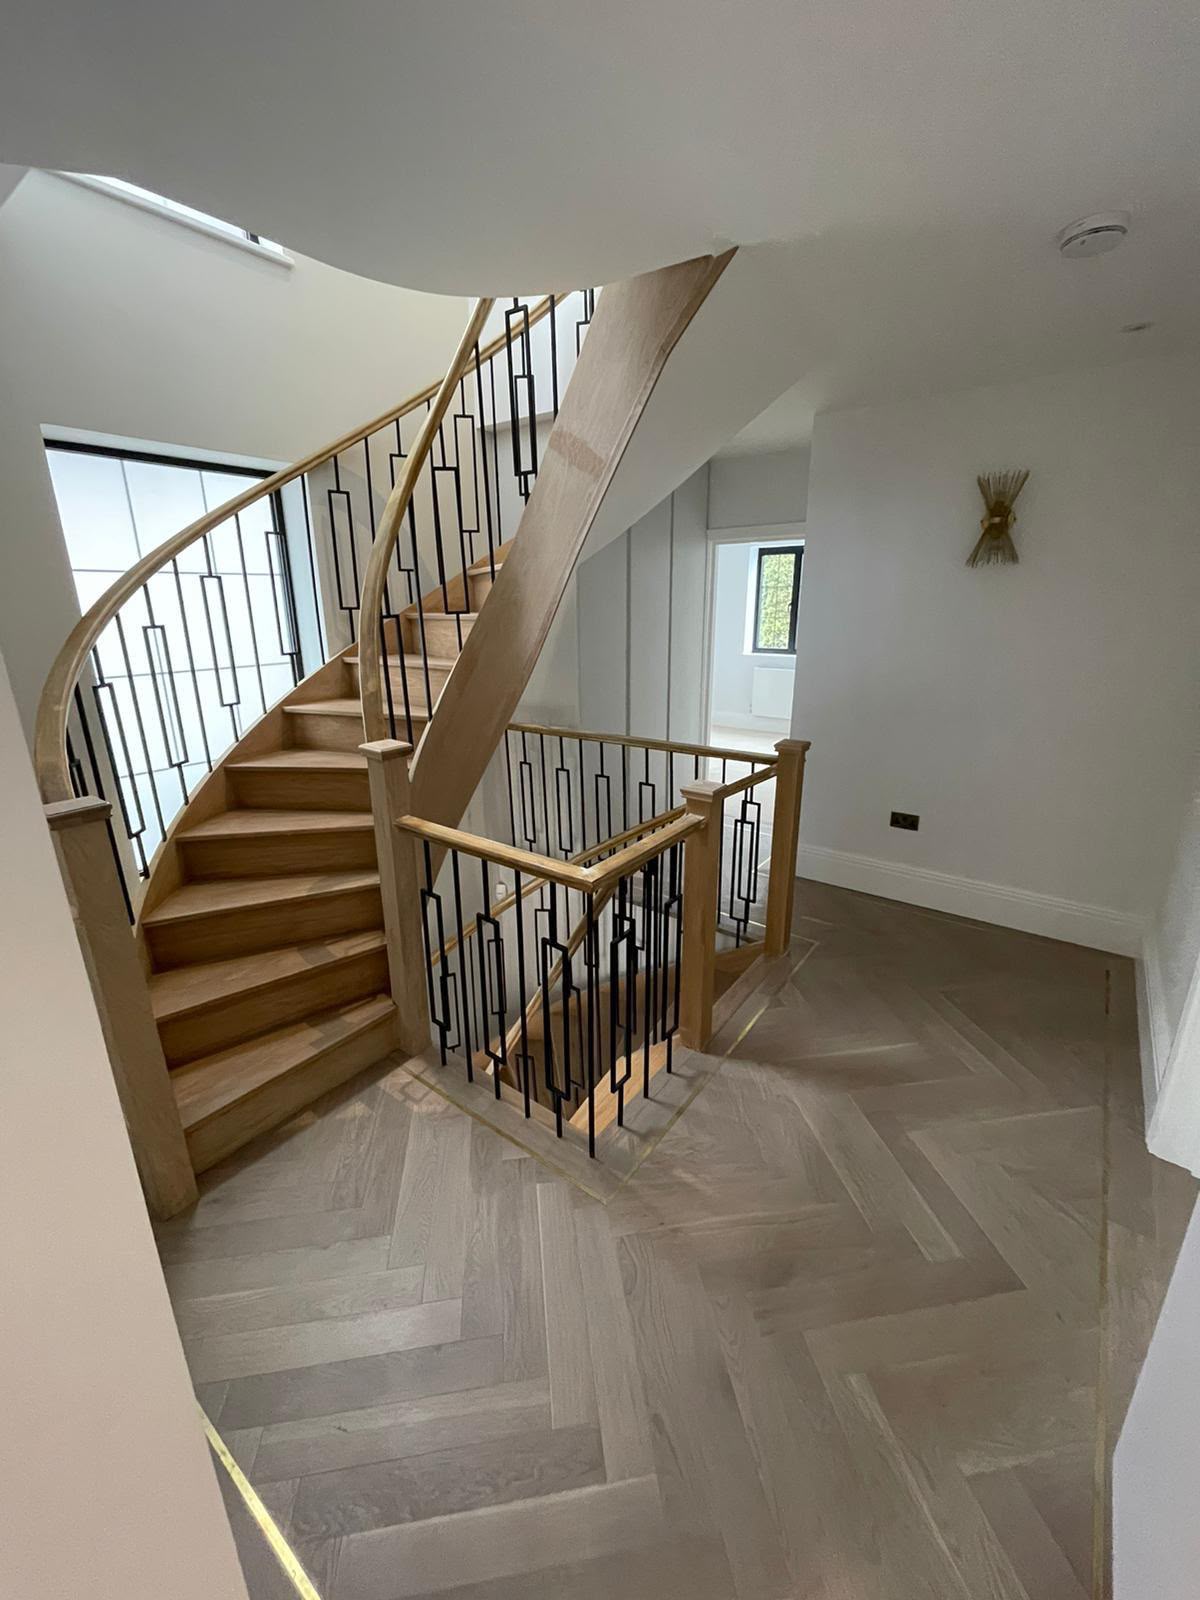
The same timber and metal details carried between floors.
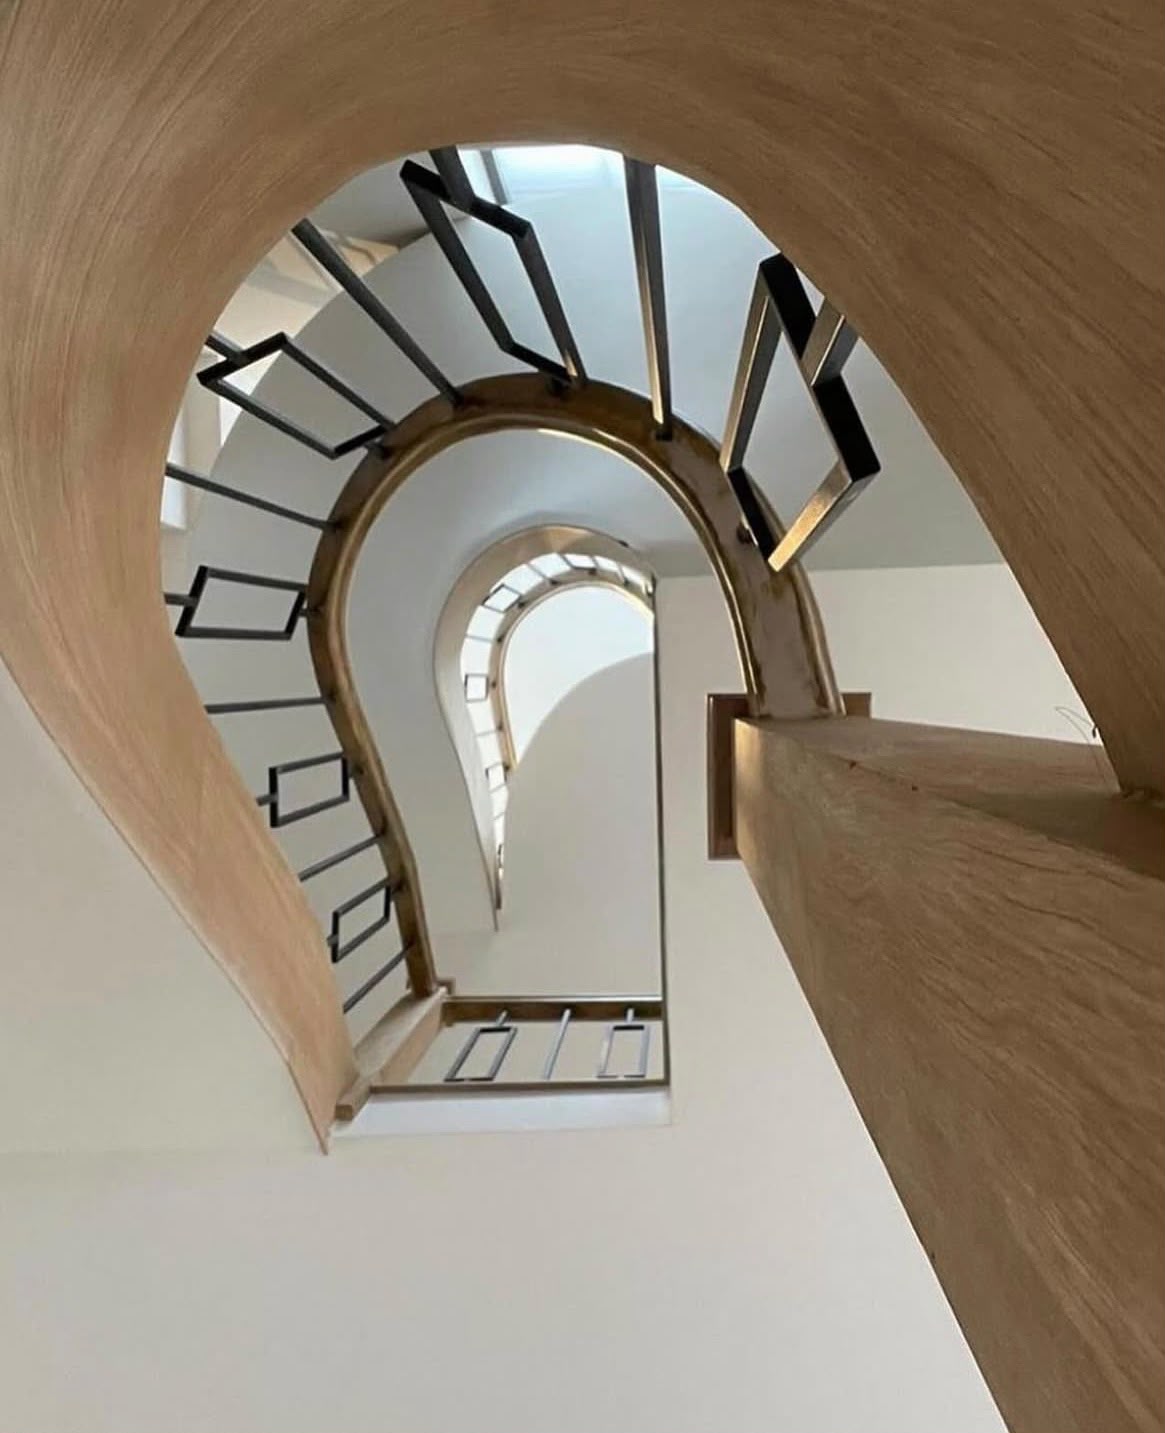
A closer look at the curves between levels.
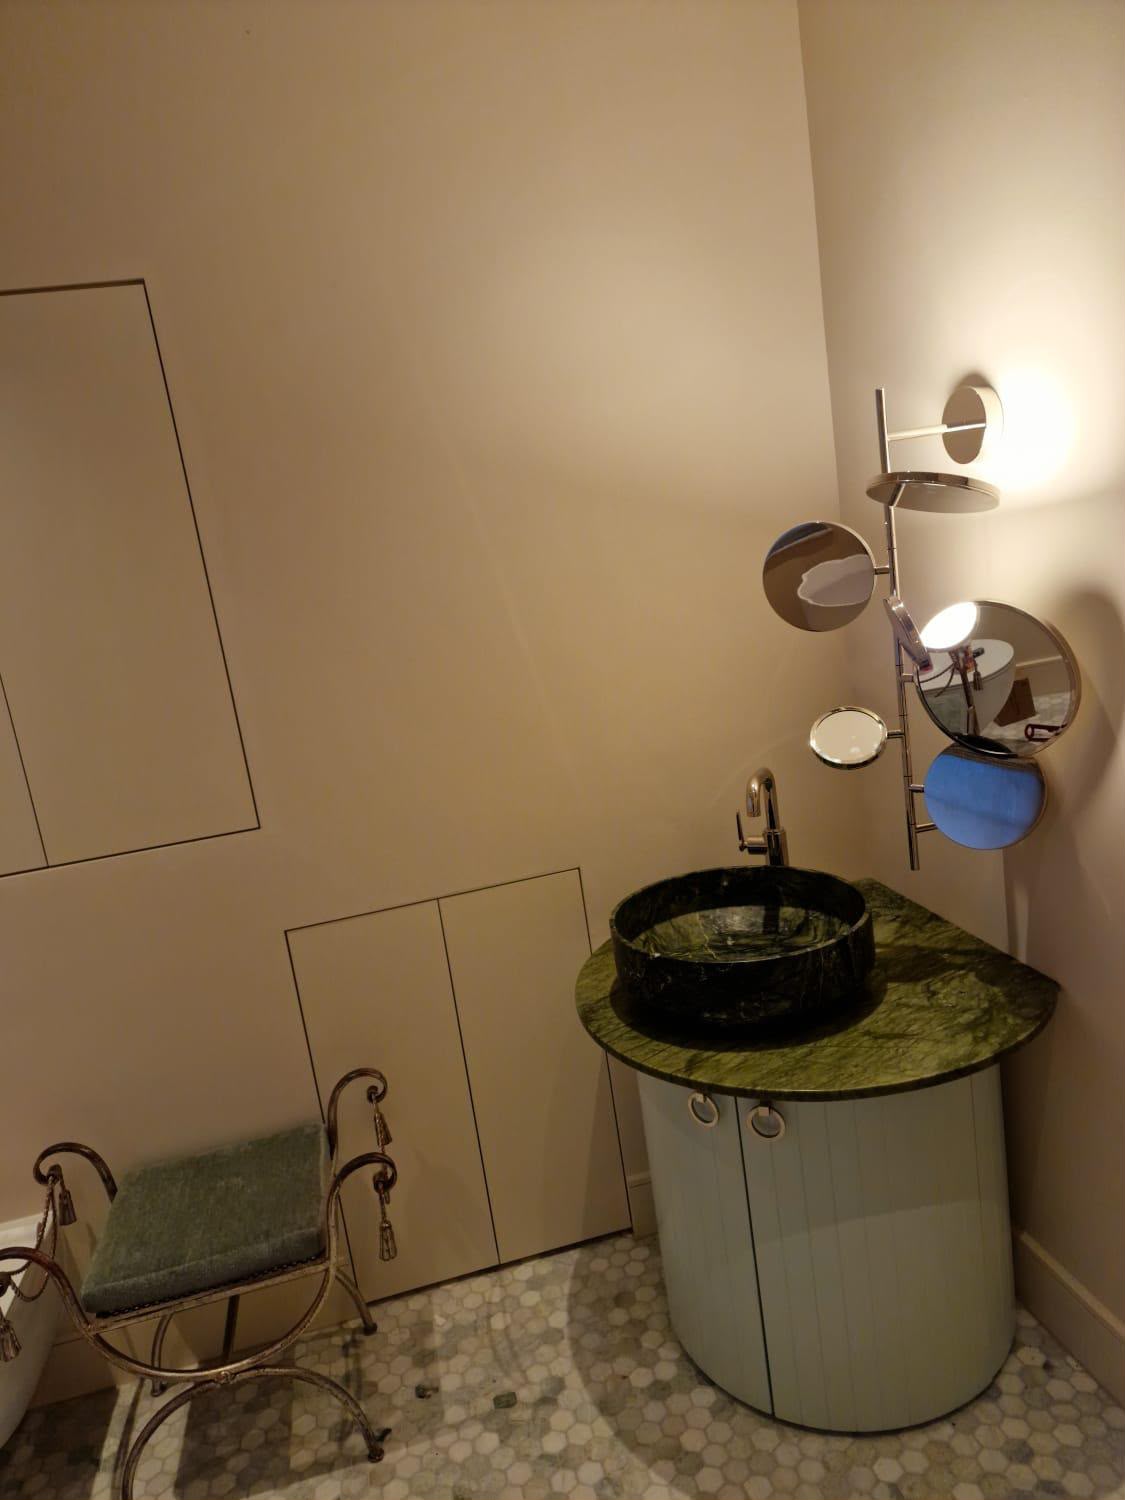
A rounded cabinet profile within a compact bathroom.
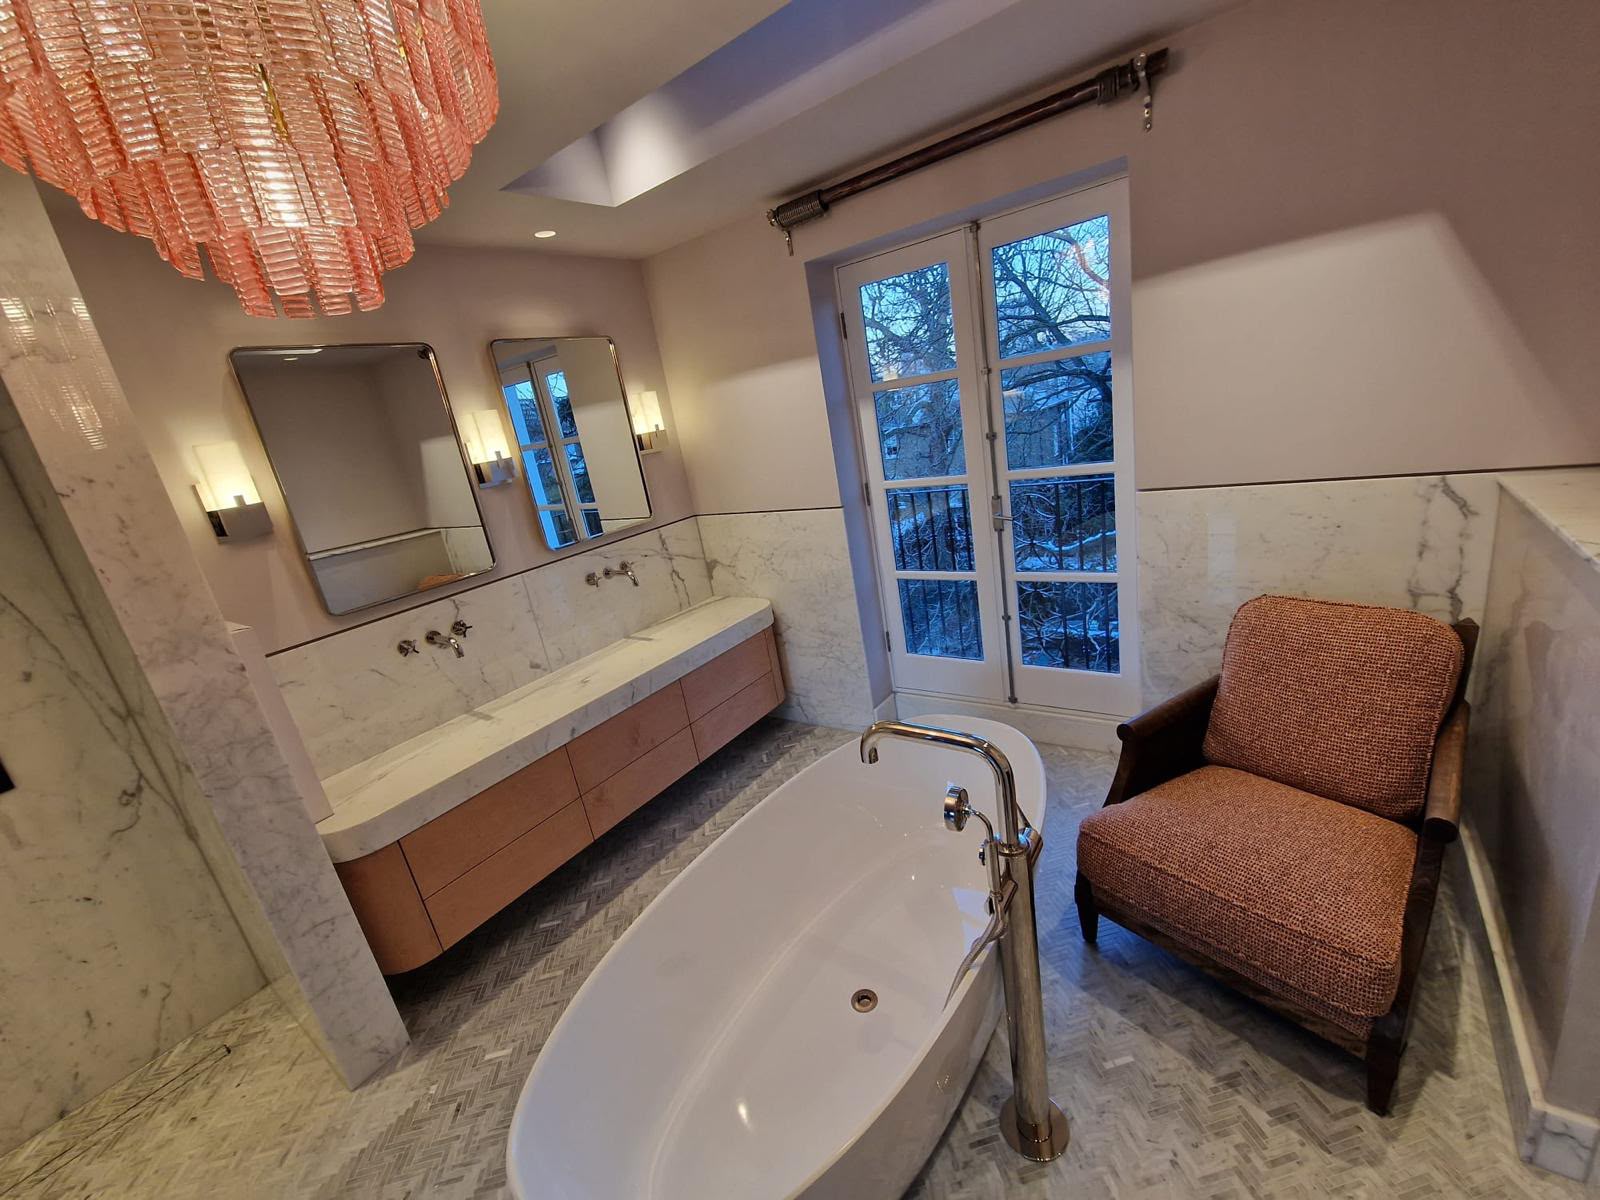
Wall-mounted drawers beneath a continuous worktop.
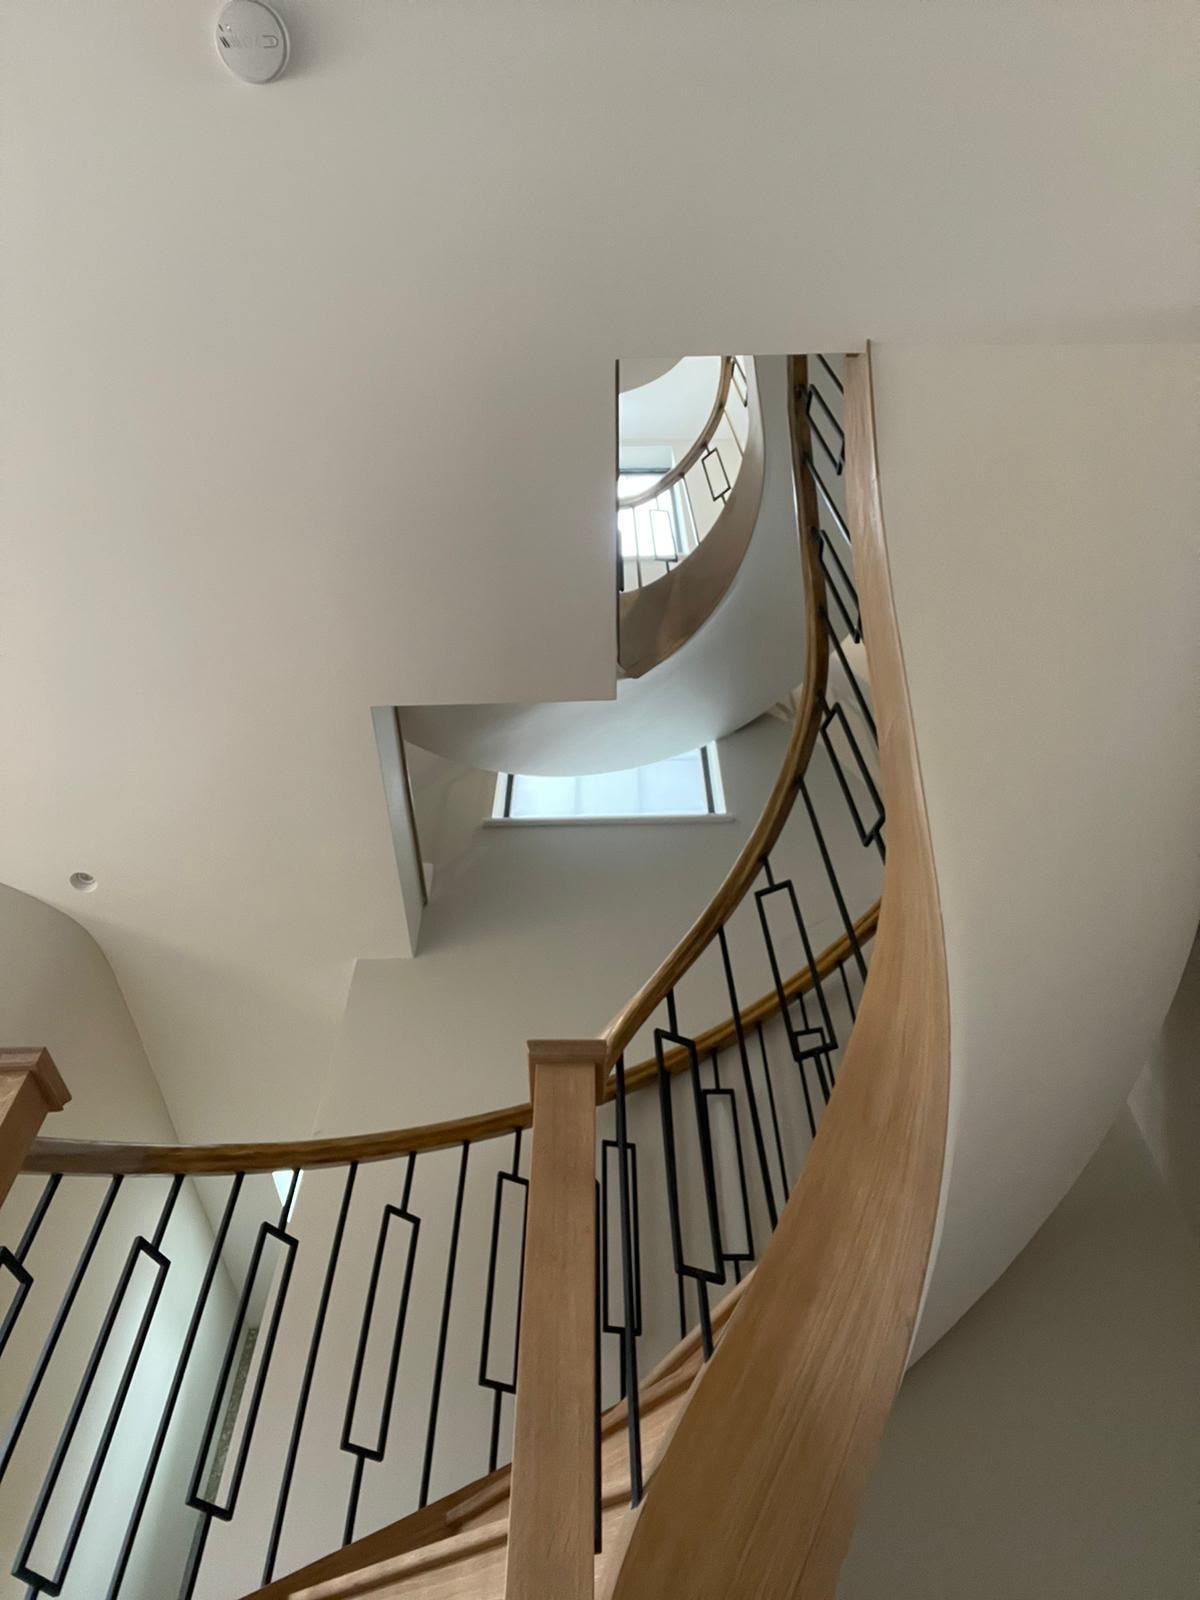
The connection between the handrail, balusters and timber string.
Wood grain carried across an interior.
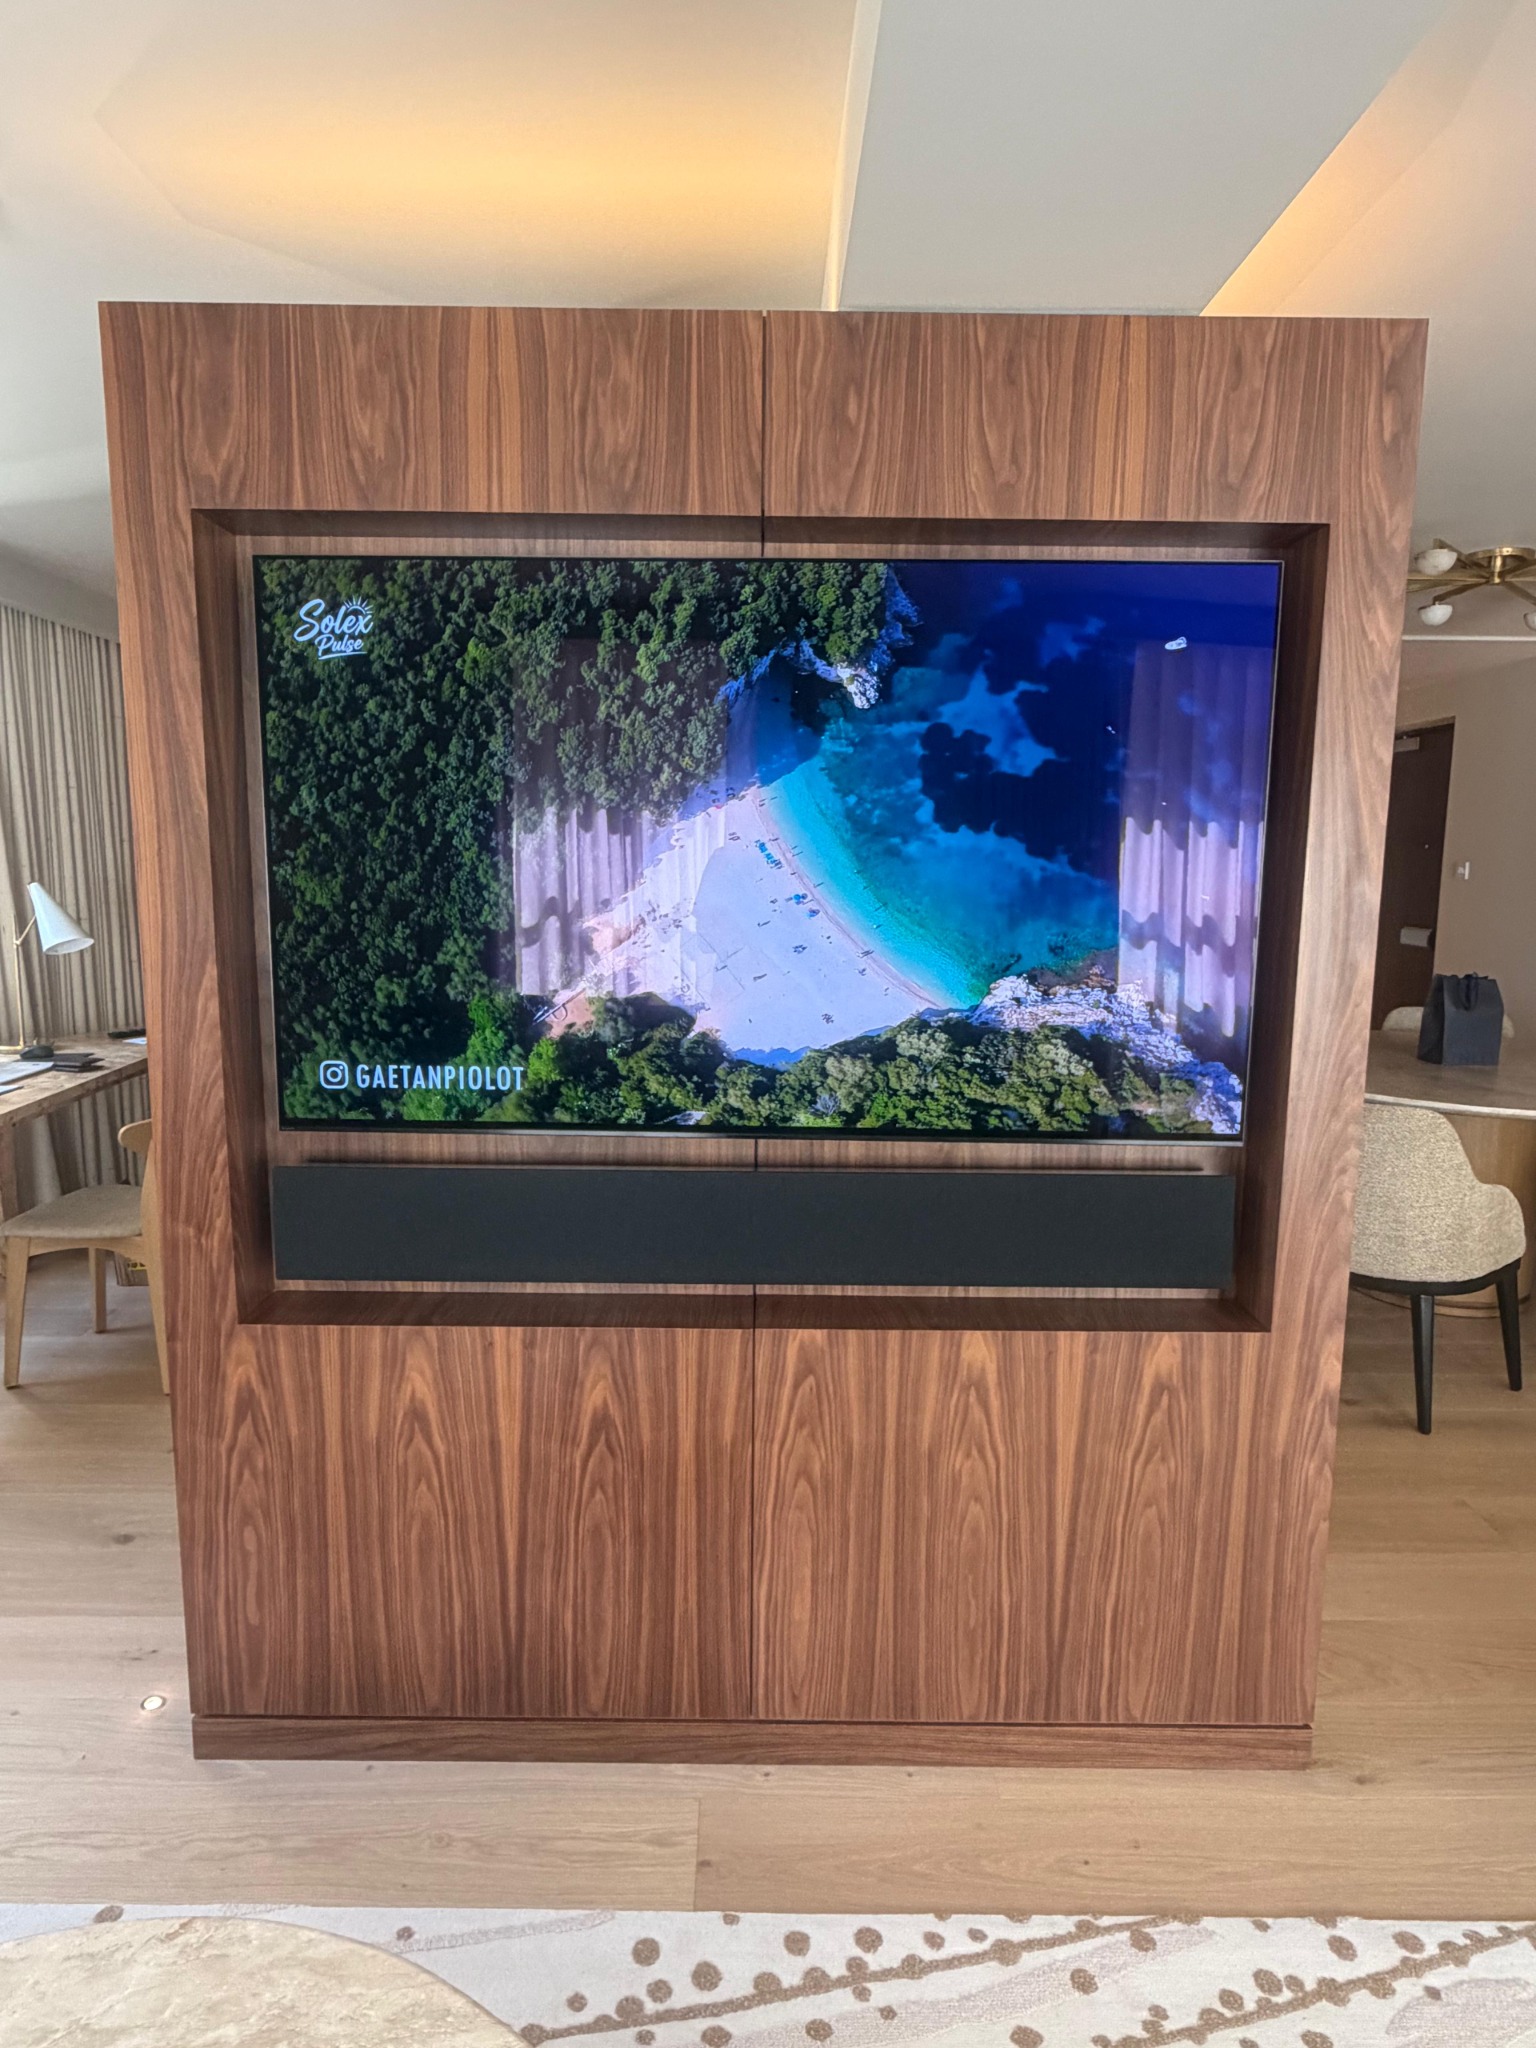
A fitted focal point for the living space.
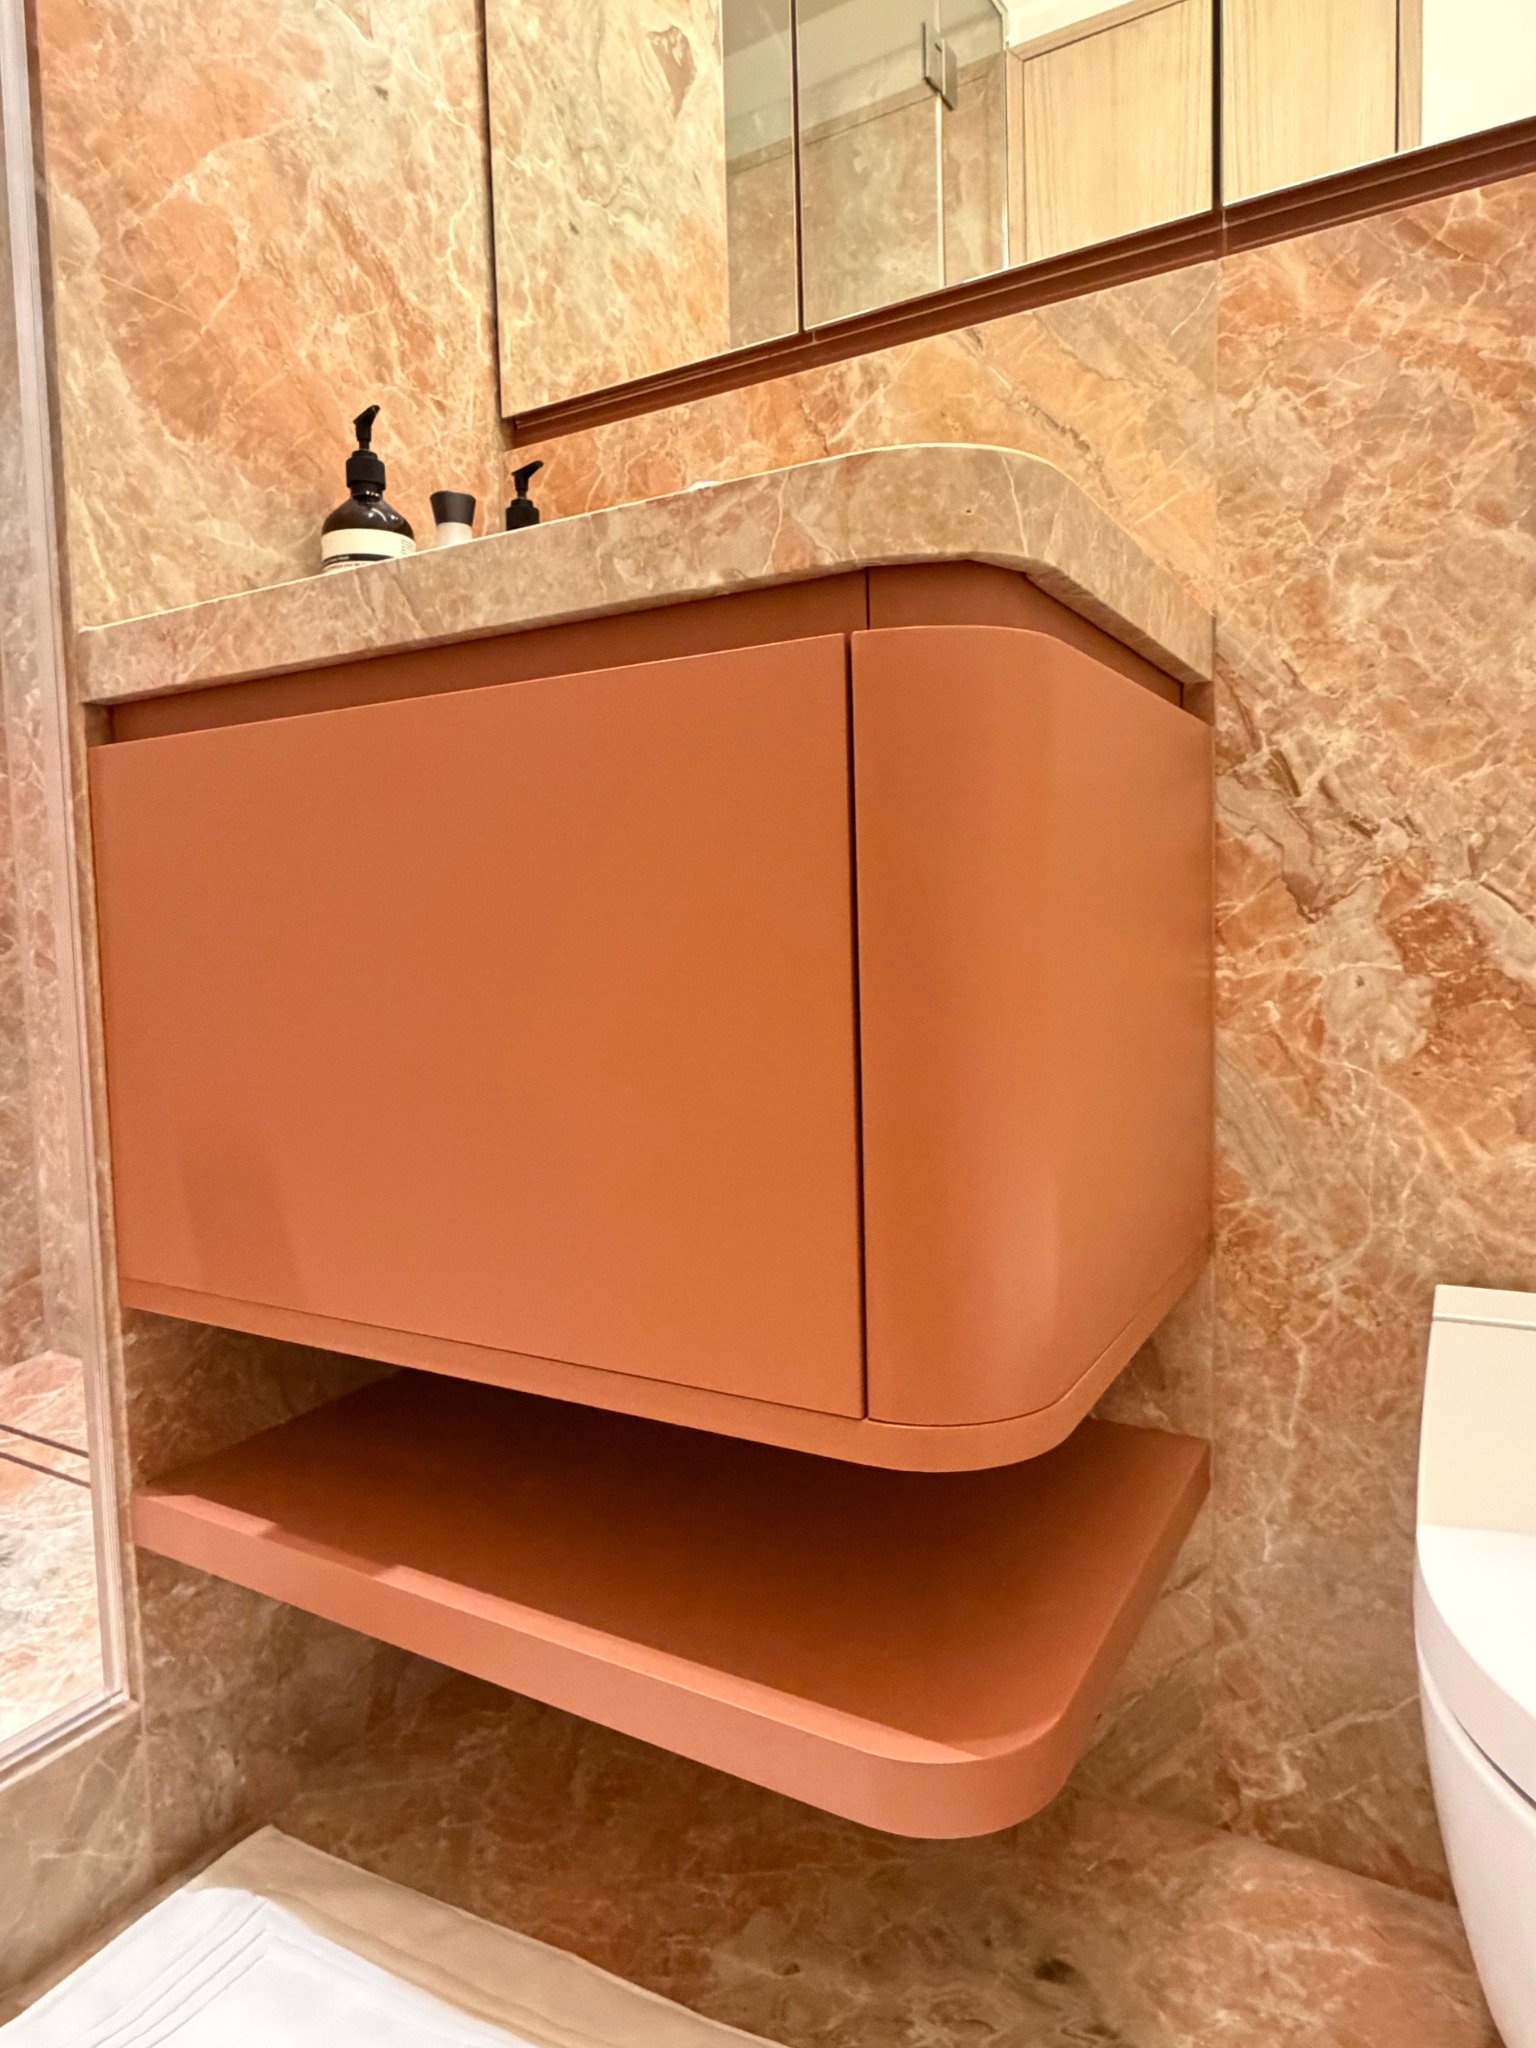
A curved profile and open shelf.
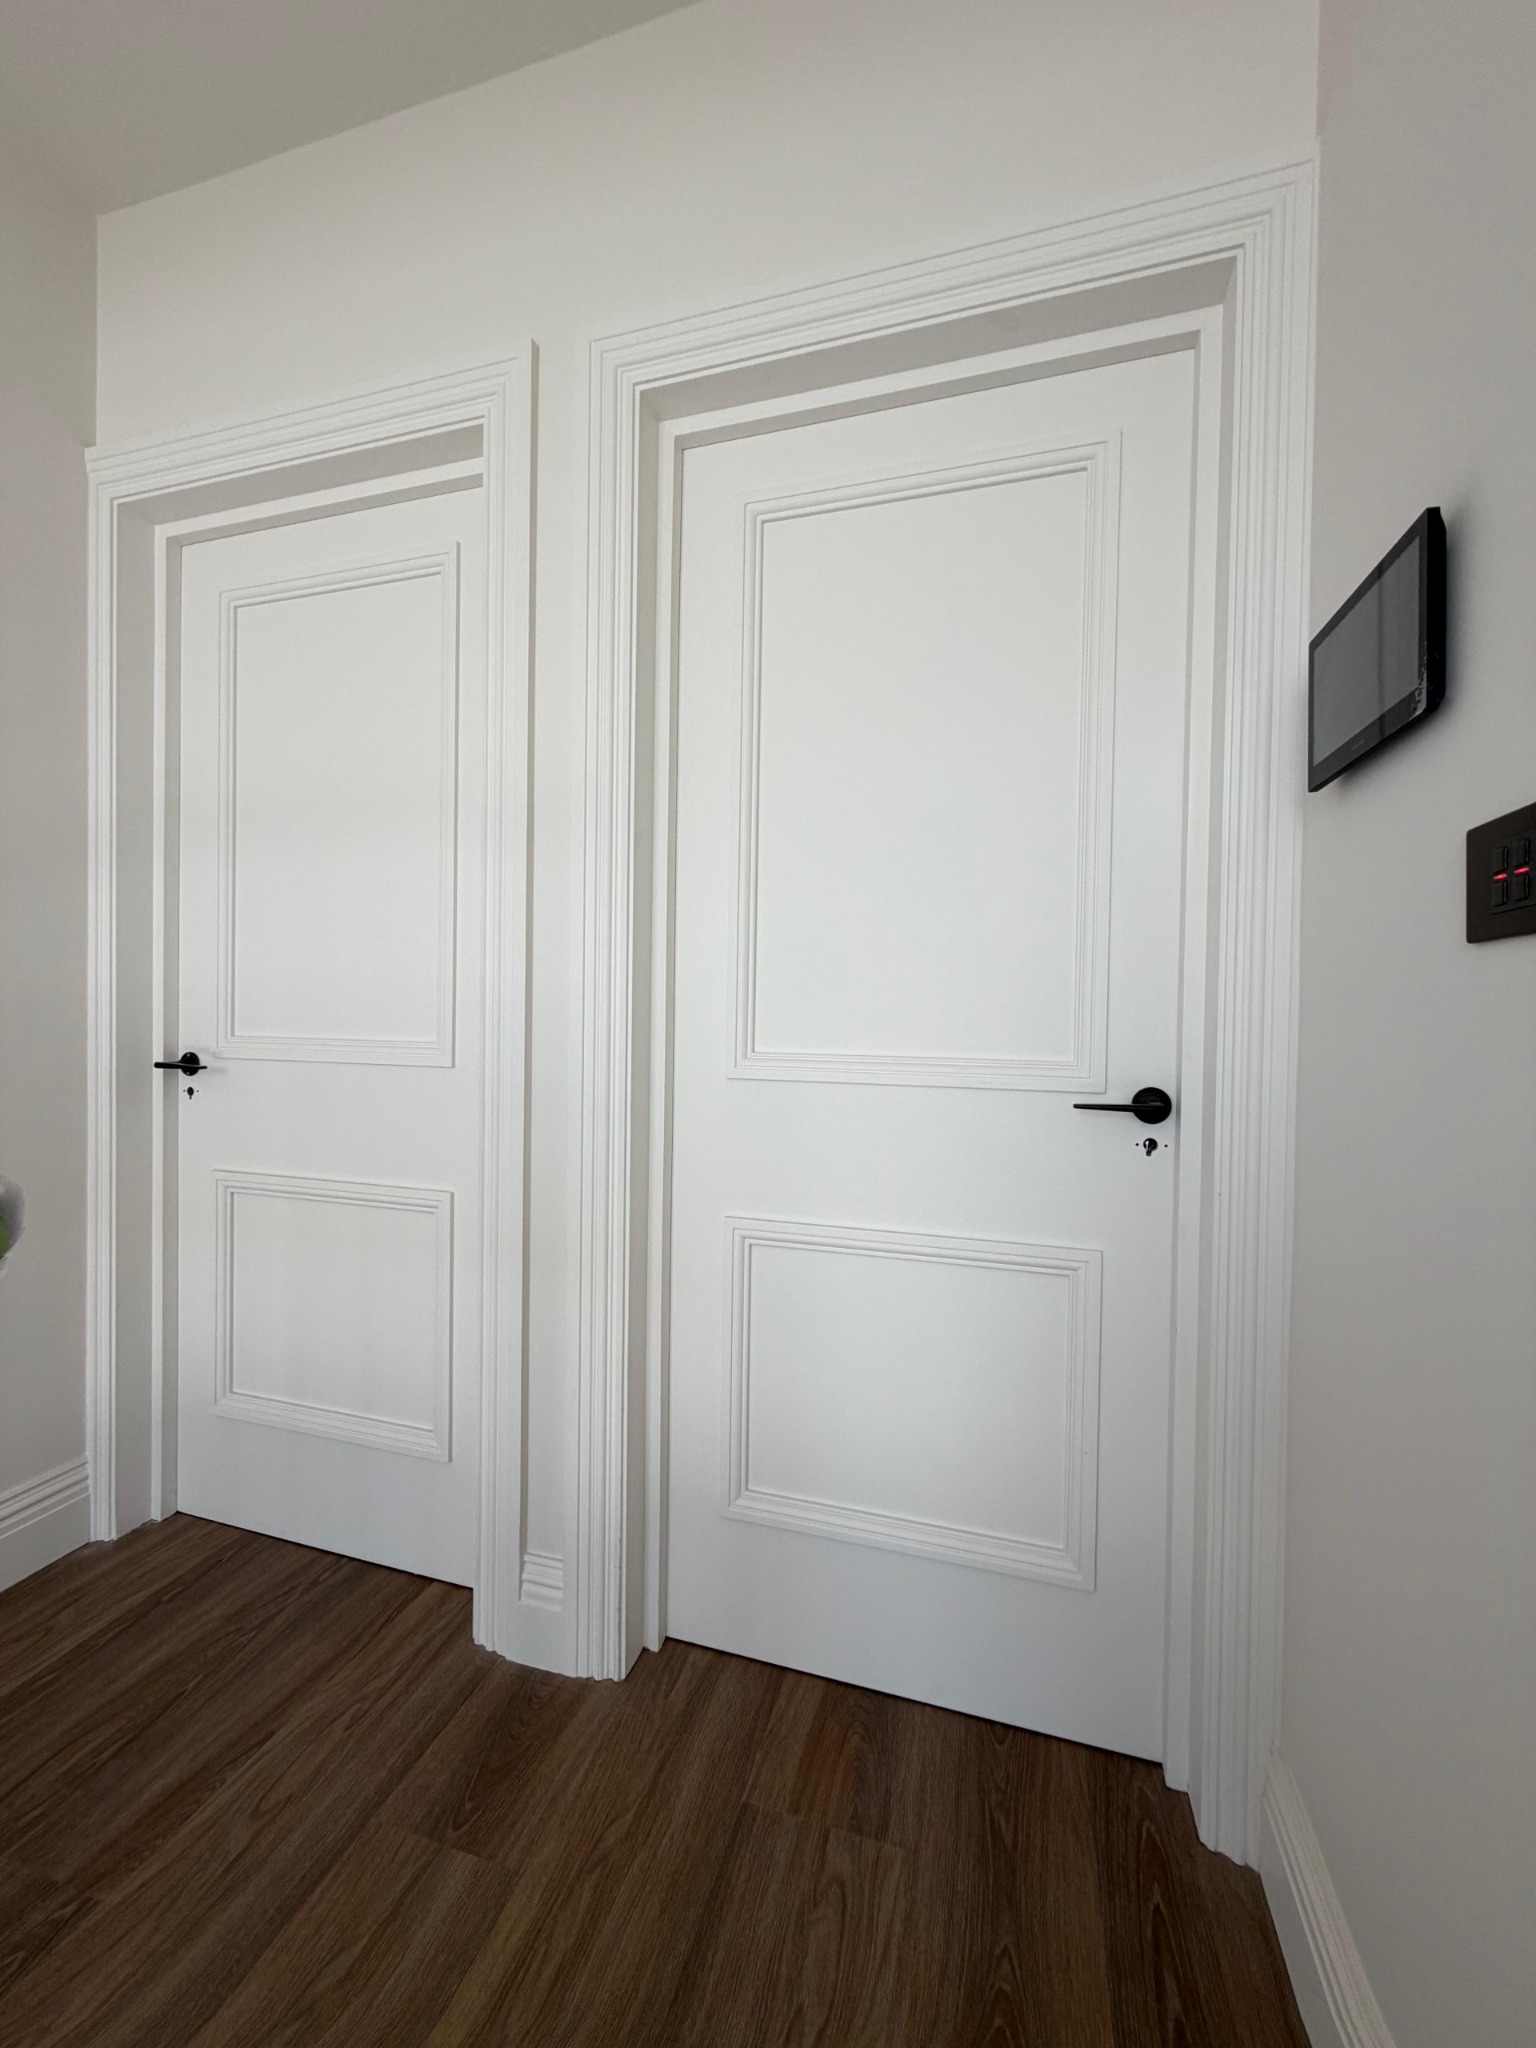
A consistent finish between rooms.
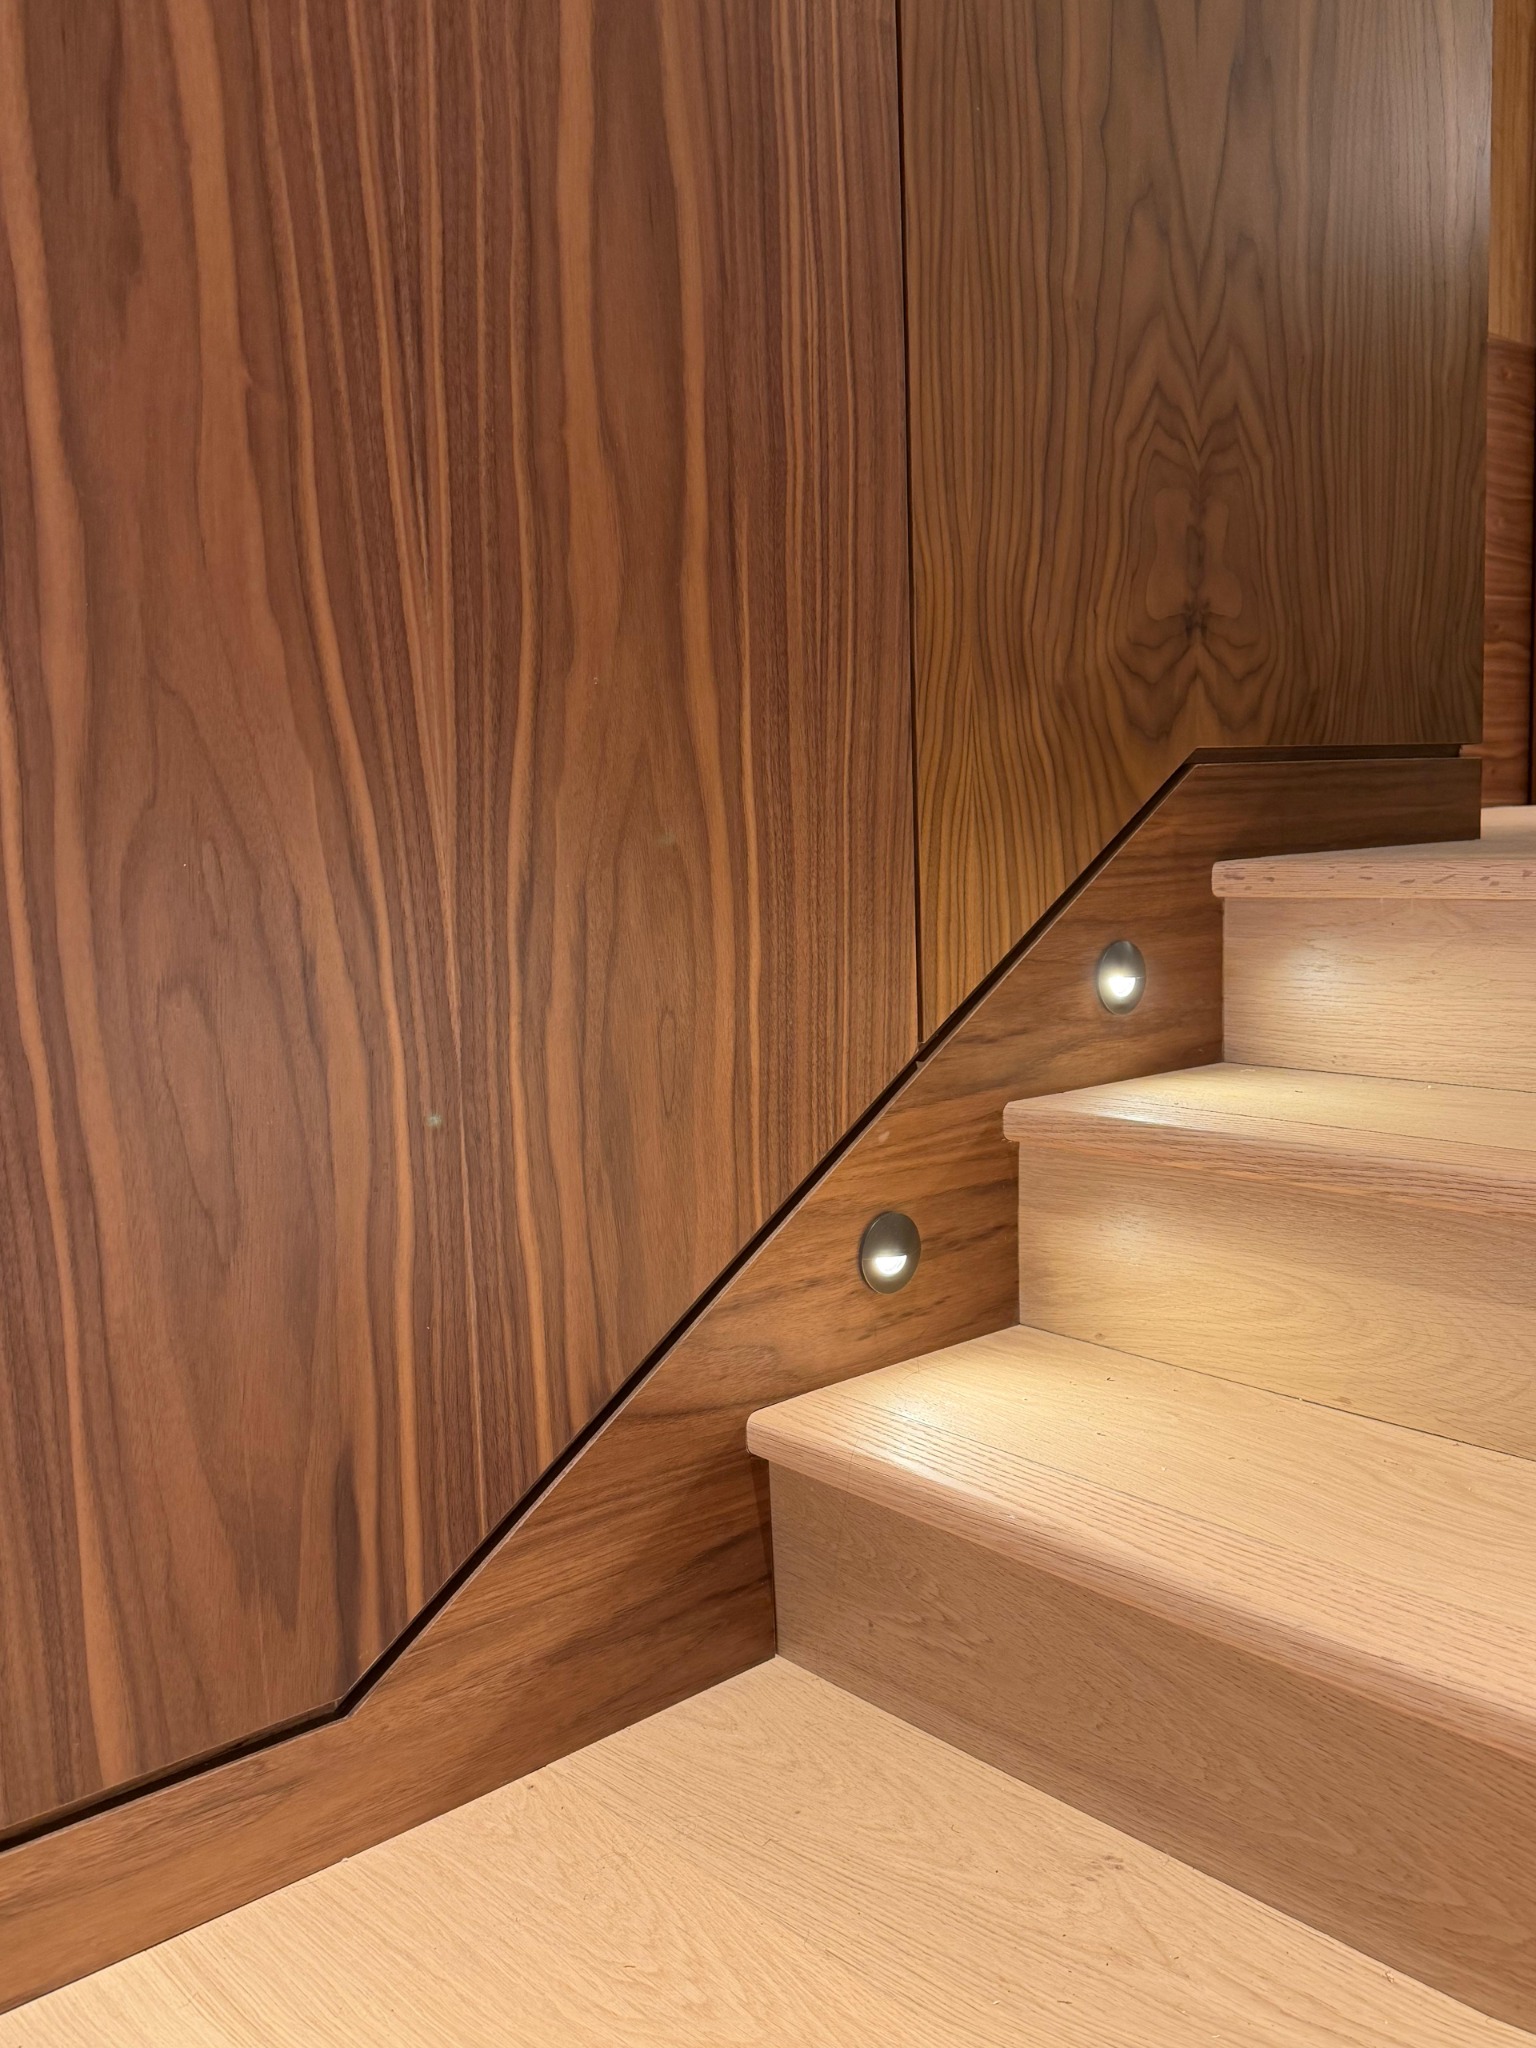
Timber surfaces and inset step lighting.
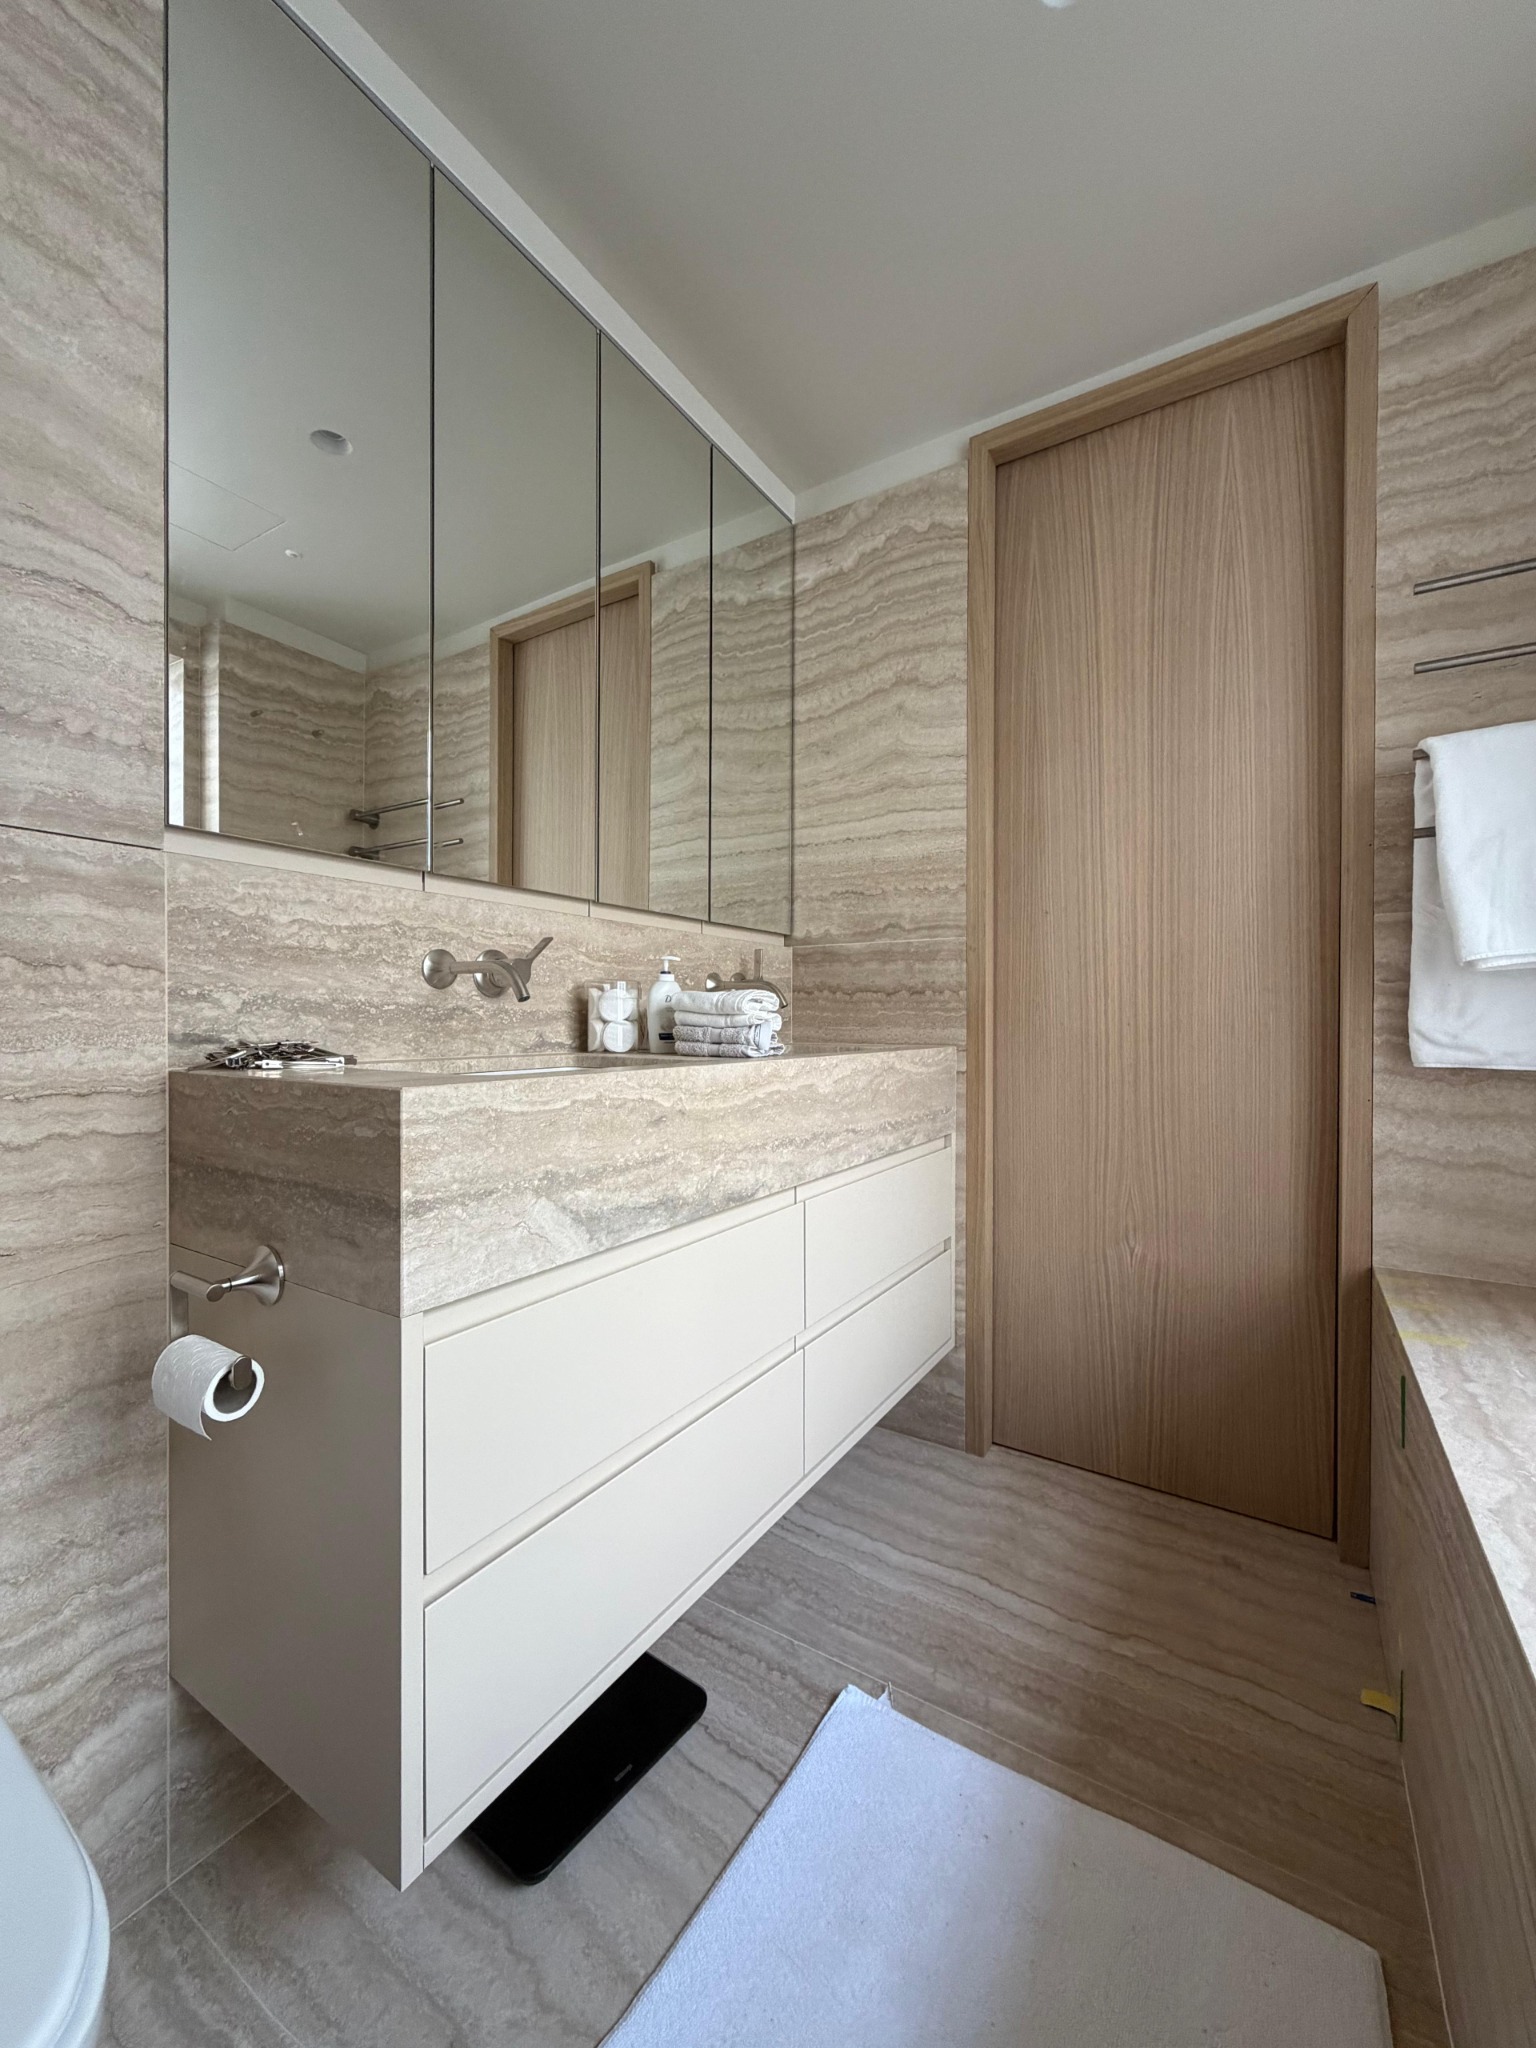
Fitted cabinetry within a bathroom scheme.
PLANNING YOUR PROJECT
Tell us which rooms or features you have in mind and share photographs, plans or reference images. If the joinery needs to match existing finishes or coordinate with other work, include those details in your enquiry.
Explore our process ↗YOUR NEXT PROJECT
Send a few photos, your postcode and an outline of the work. We can take the conversation from there.