Bespoke joinery & fitted interiors
07497 178736info@akproltd.co.ukWhatsApp

OUR PROCESS

Start with your space.
Shape the brief together.

A clear brief makes the next conversation more useful. These are the points to work through when planning your joinery project.

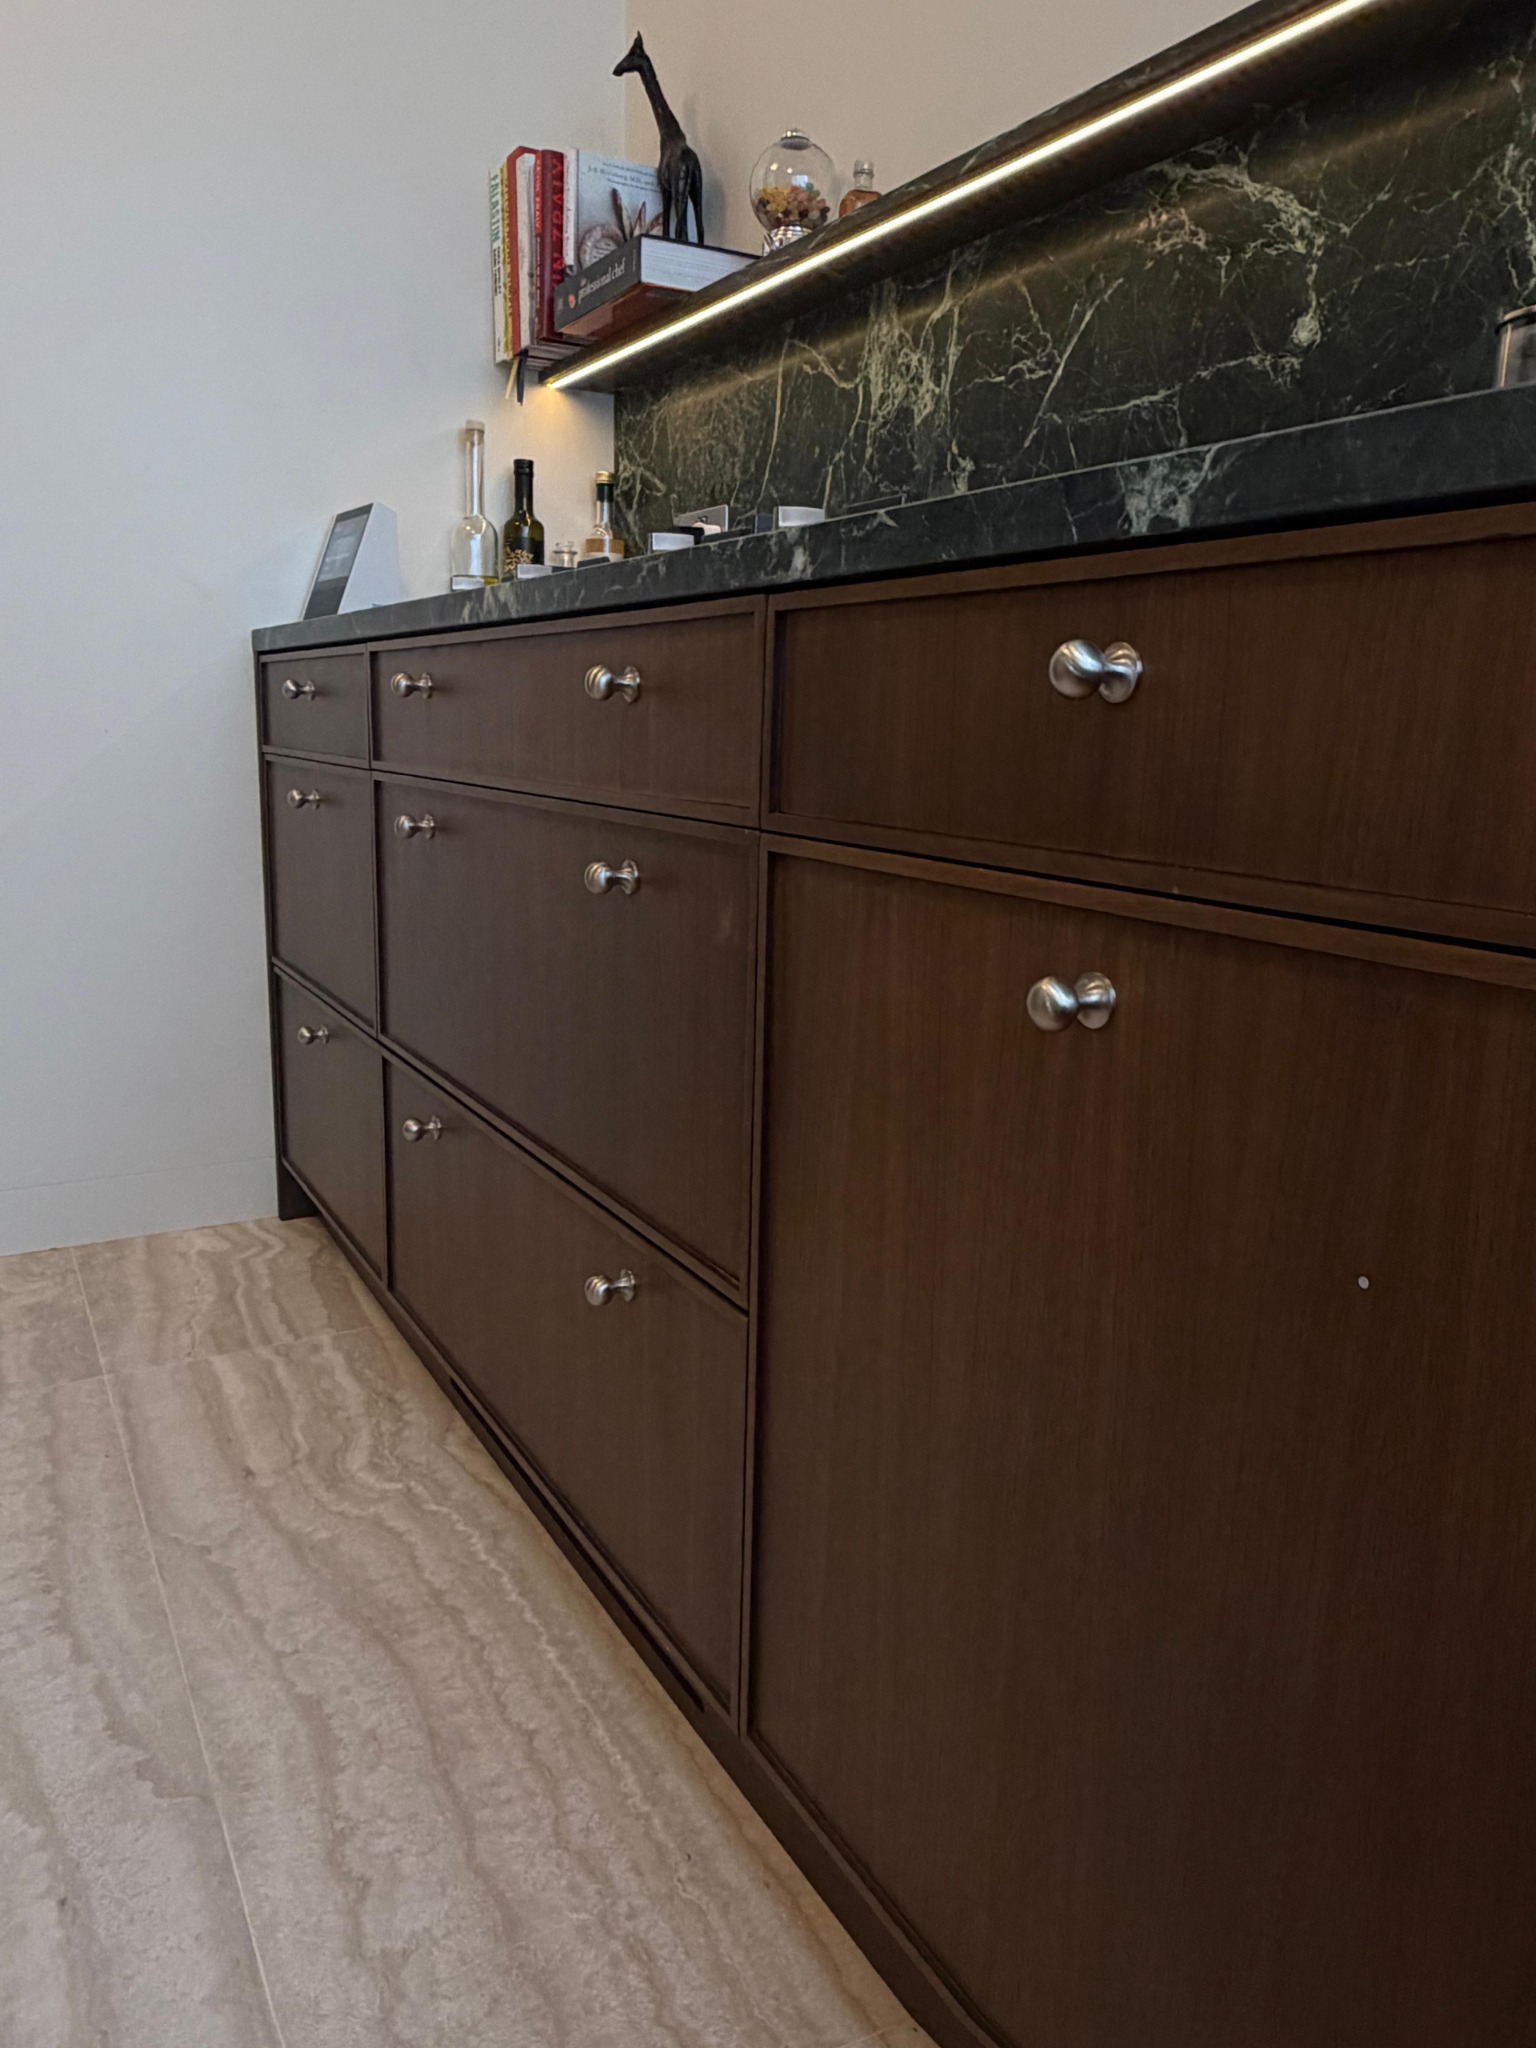
Detail of dark timber kitchen cabinets with metal handles
01

Tell us what you have in mind

Share your postcode, the rooms or pieces involved and what you would like to achieve. Photographs, inspiration images and any existing drawings make a helpful starting point.

Useful to send: photographs, location and a short description.

02

Discuss the space and specification

Consider dimensions, materials, finishes, storage needs and the surrounding work. The design input, measurements and any visit required depend on the scope of the project.

Useful to discuss: dimensions, finishes and practical requirements.

03

Agree the scope and timing

Before proceeding, confirm what the work includes, the proposed costs, materials and anticipated programme. Access, other trades and any exclusions should be clear at this stage.

Useful to confirm: scope, costs, timing and access.

04

Plan the work and final details

Agree the arrangements for carrying out the work, protecting the space and reviewing the finished joinery. Discuss care, finishing or maintenance requirements relevant to the materials selected.

Useful to agree: site arrangements, finishing and care.

BEFORE YOU ENQUIRE

A little preparation
goes a long way.

01

Photographs

Include a wider view of the space as well as any details that affect the joinery.

02

Priorities

Let us know what matters most: storage, appearance, matching existing finishes or a particular use.

03

Timing & location

Share your postcode and preferred timing so availability and the next step can be discussed.

YOUR NEXT PROJECT

Let’s talk about your space.

Send a few photos, your postcode and an outline of the work. We can take the conversation from there.