PROJECTS
Spaces, surfaces
and the smaller details.
Explore selected photographs from our residential and commercial joinery work. Browse by the type of space you have in mind.
01 / SELECTED WORK
Kitchens & cabinetry
Fitted kitchen cabinetry, storage and finishing details.
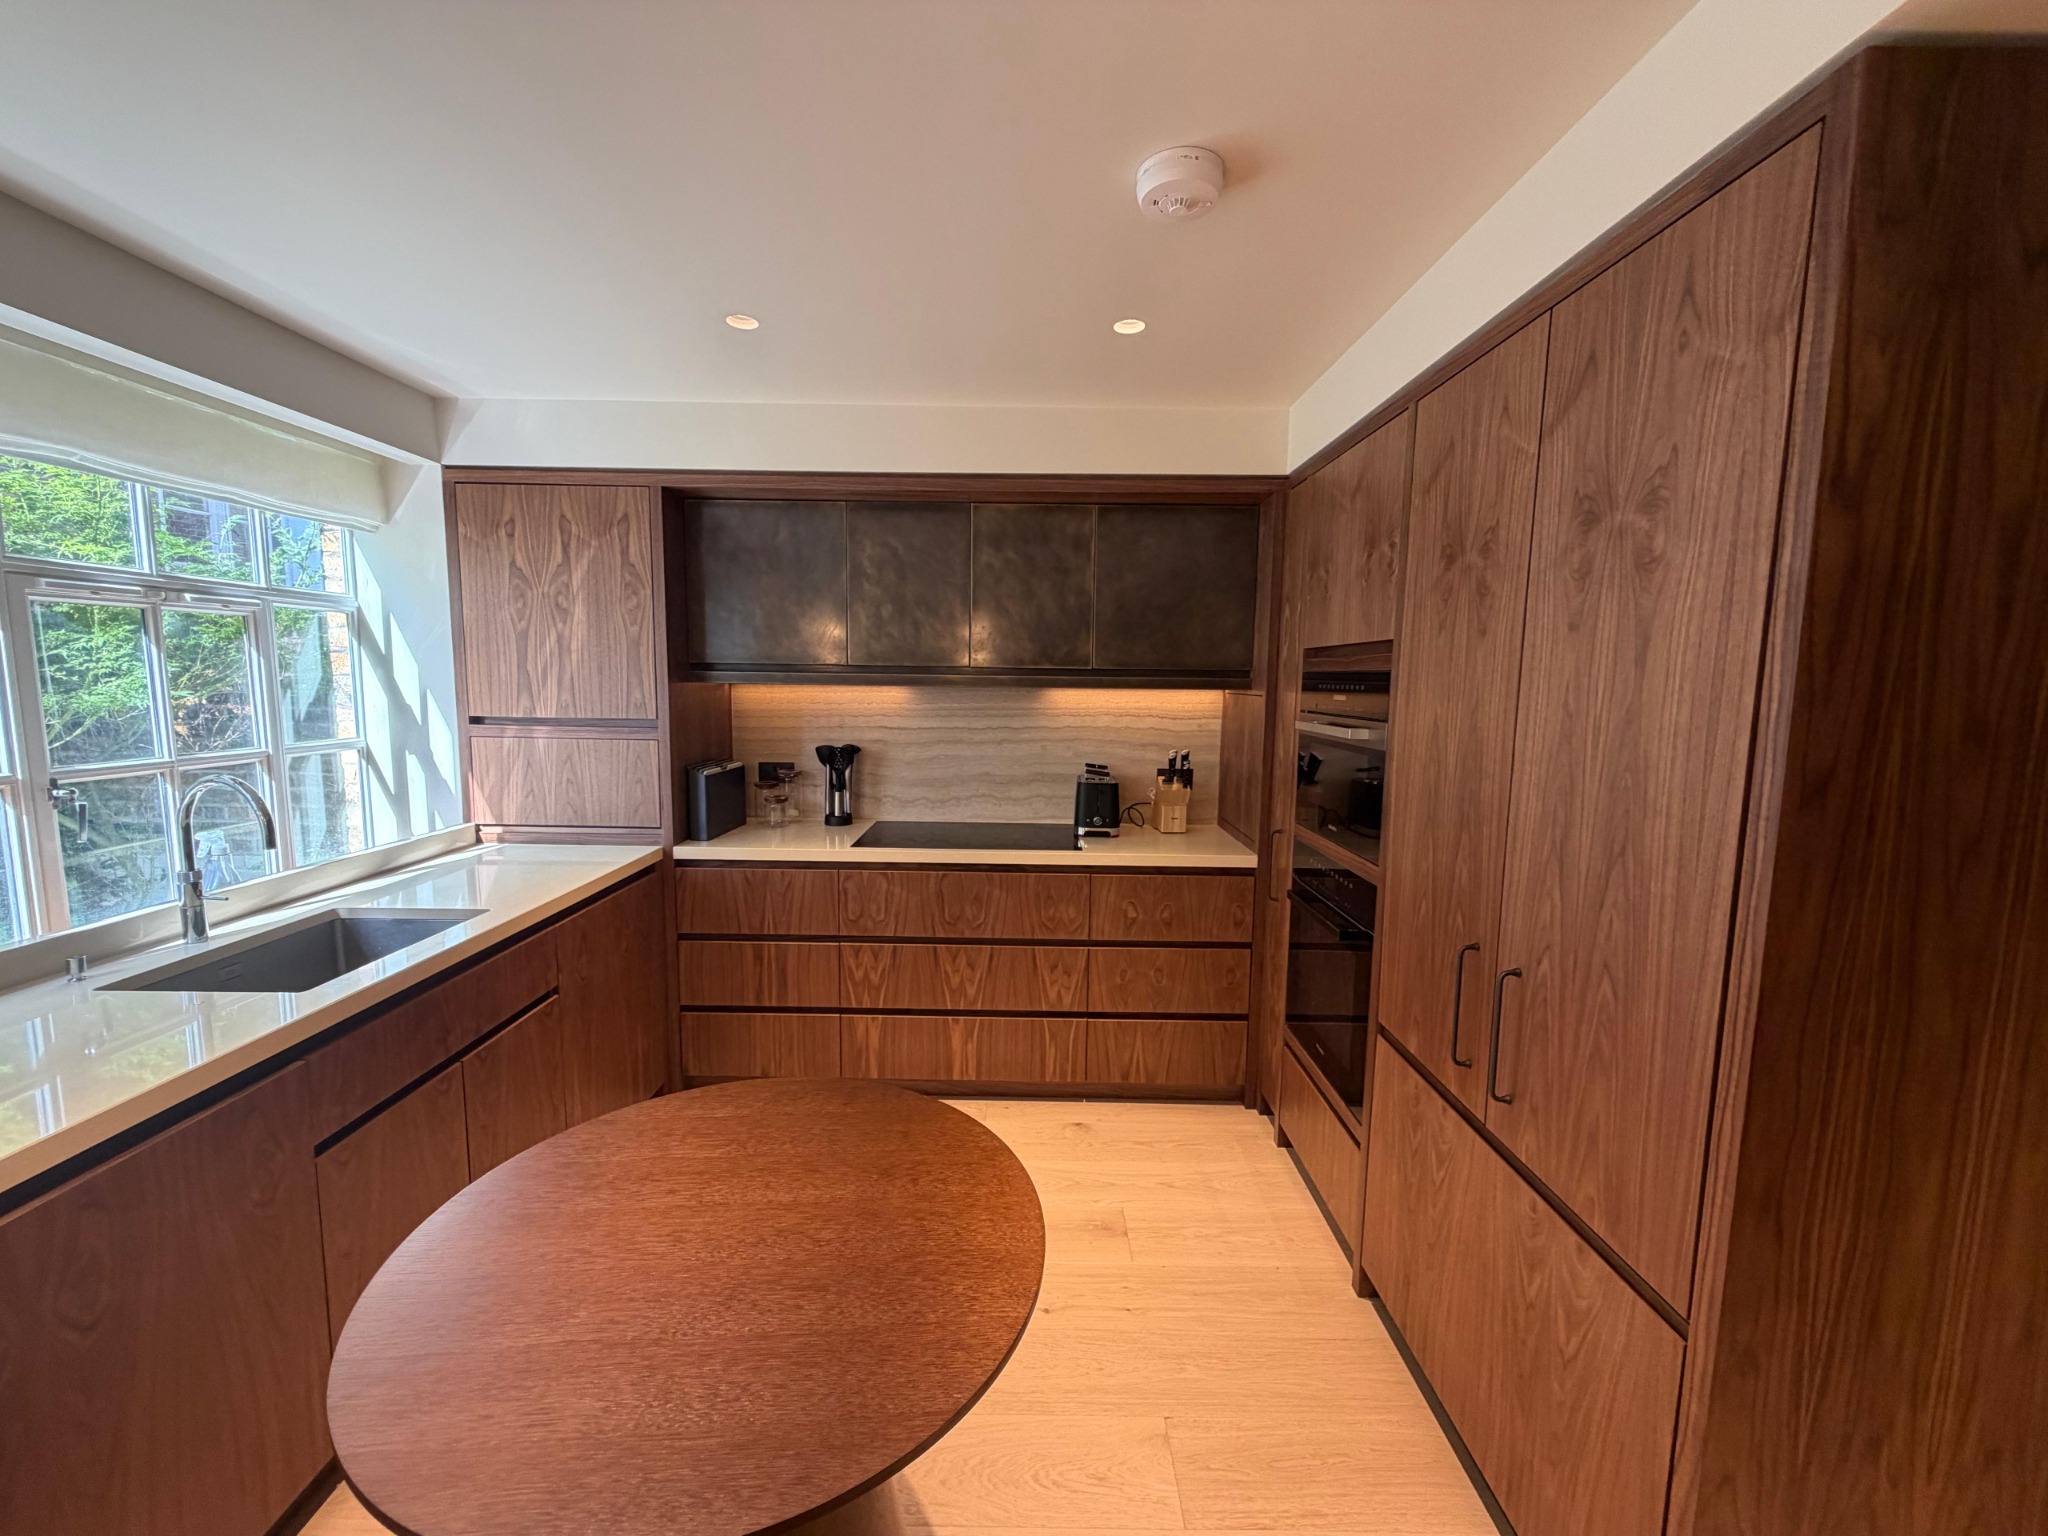
Timber cabinetry
Full-height units and continuous grain.
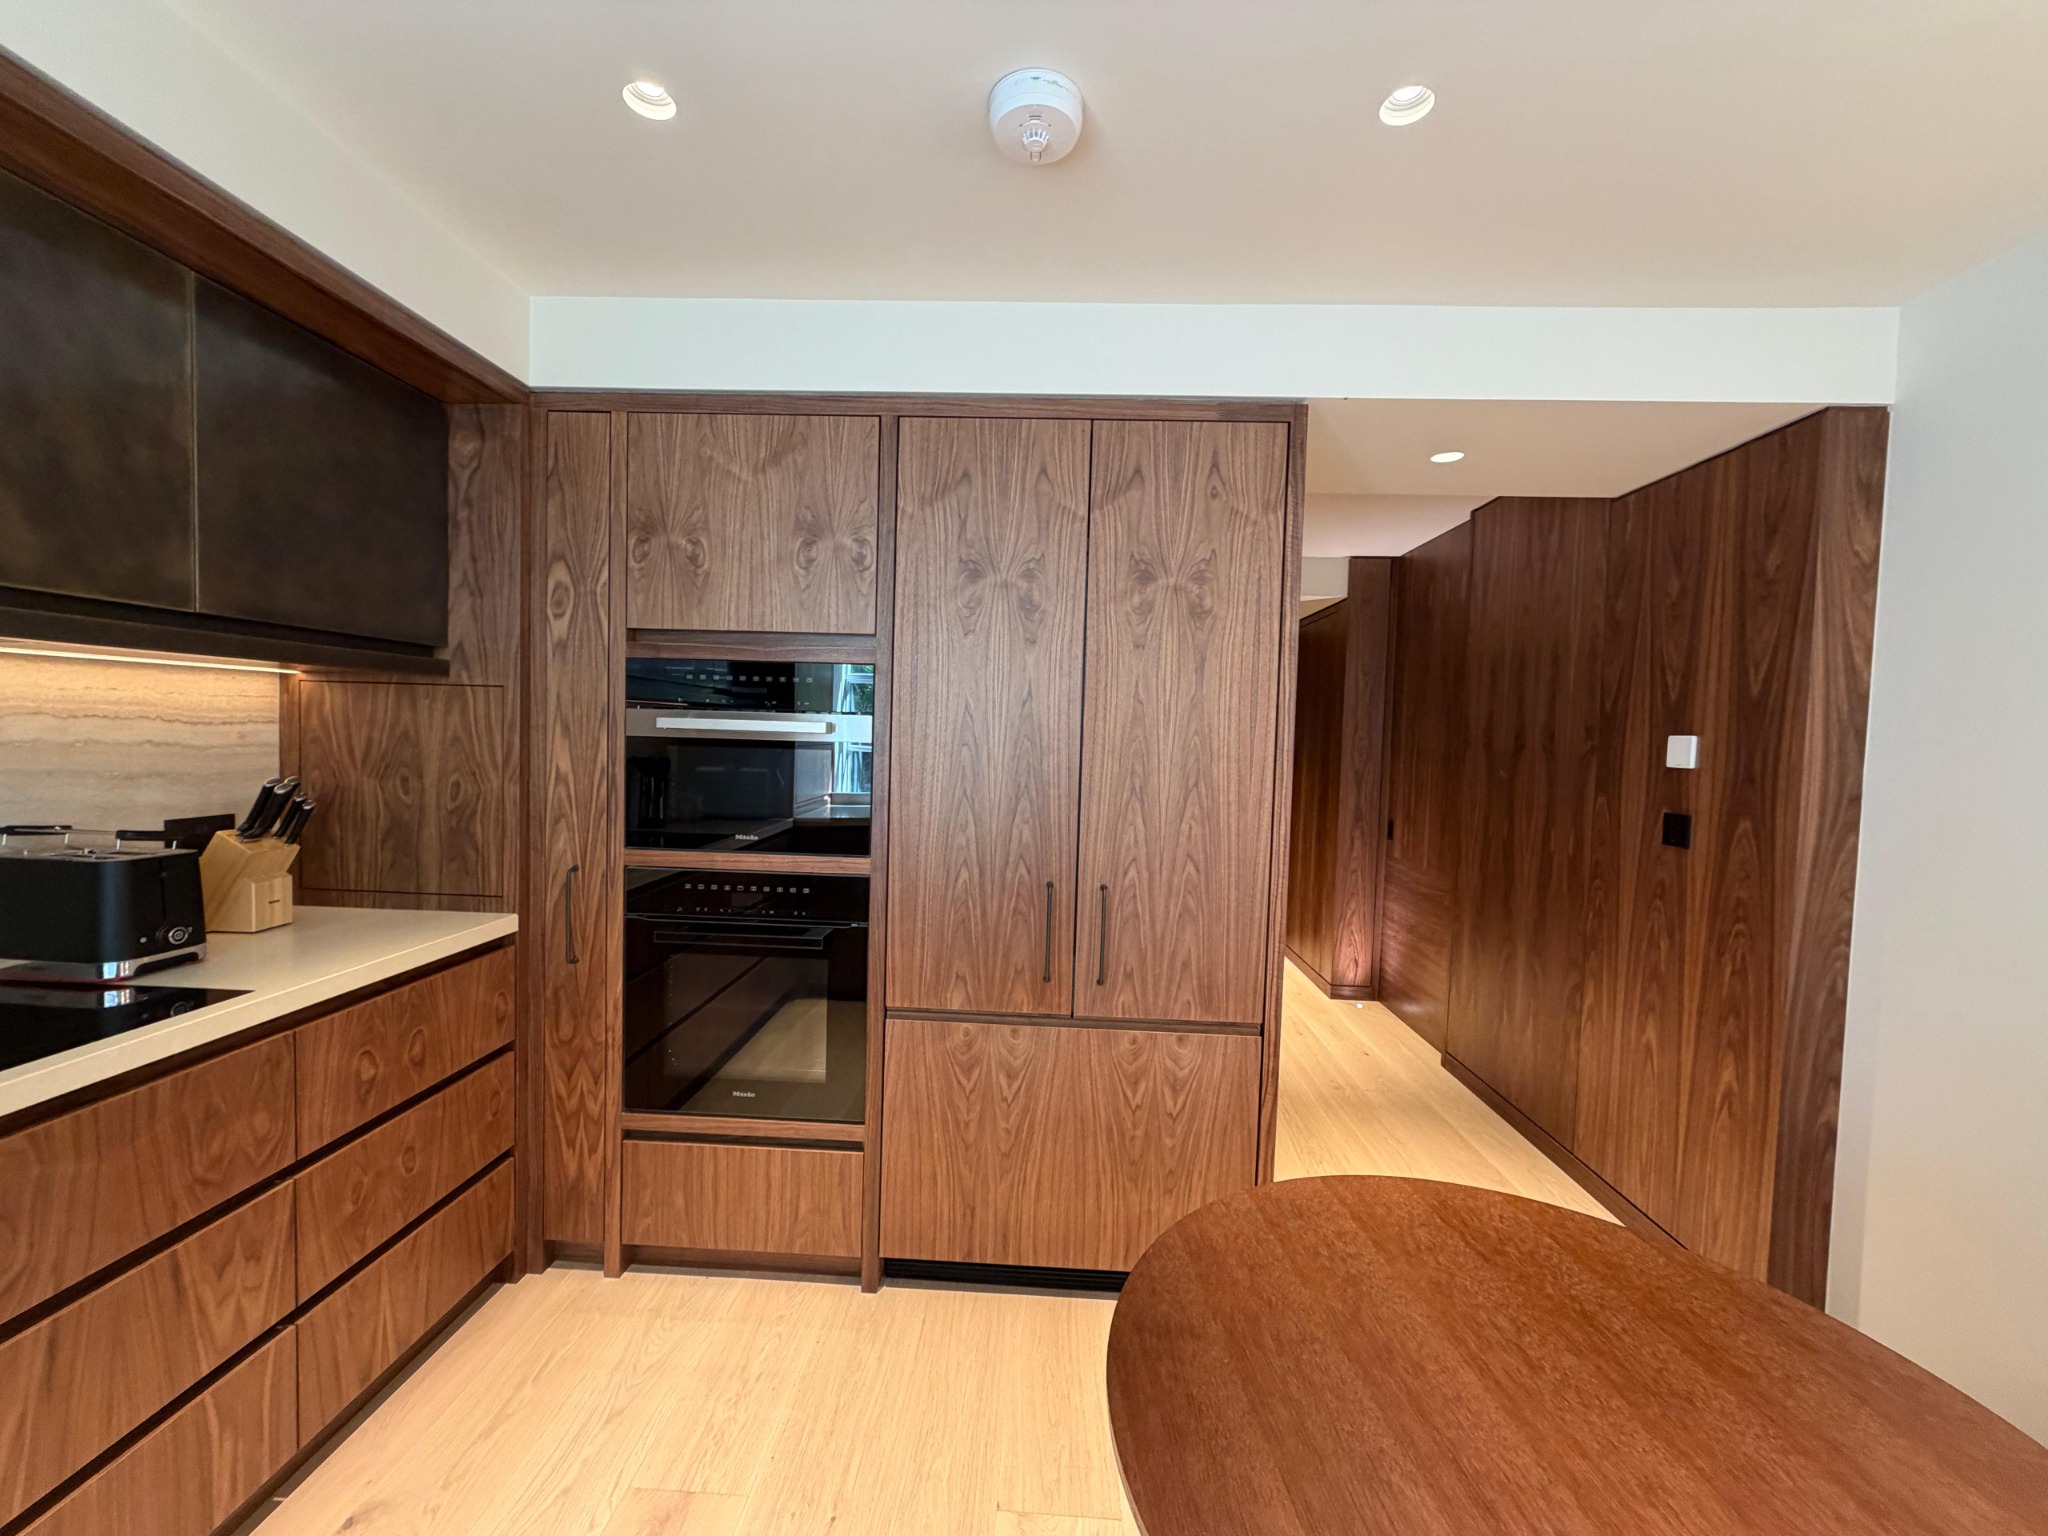
Integrated appliances
Appliance housings within the overall composition.
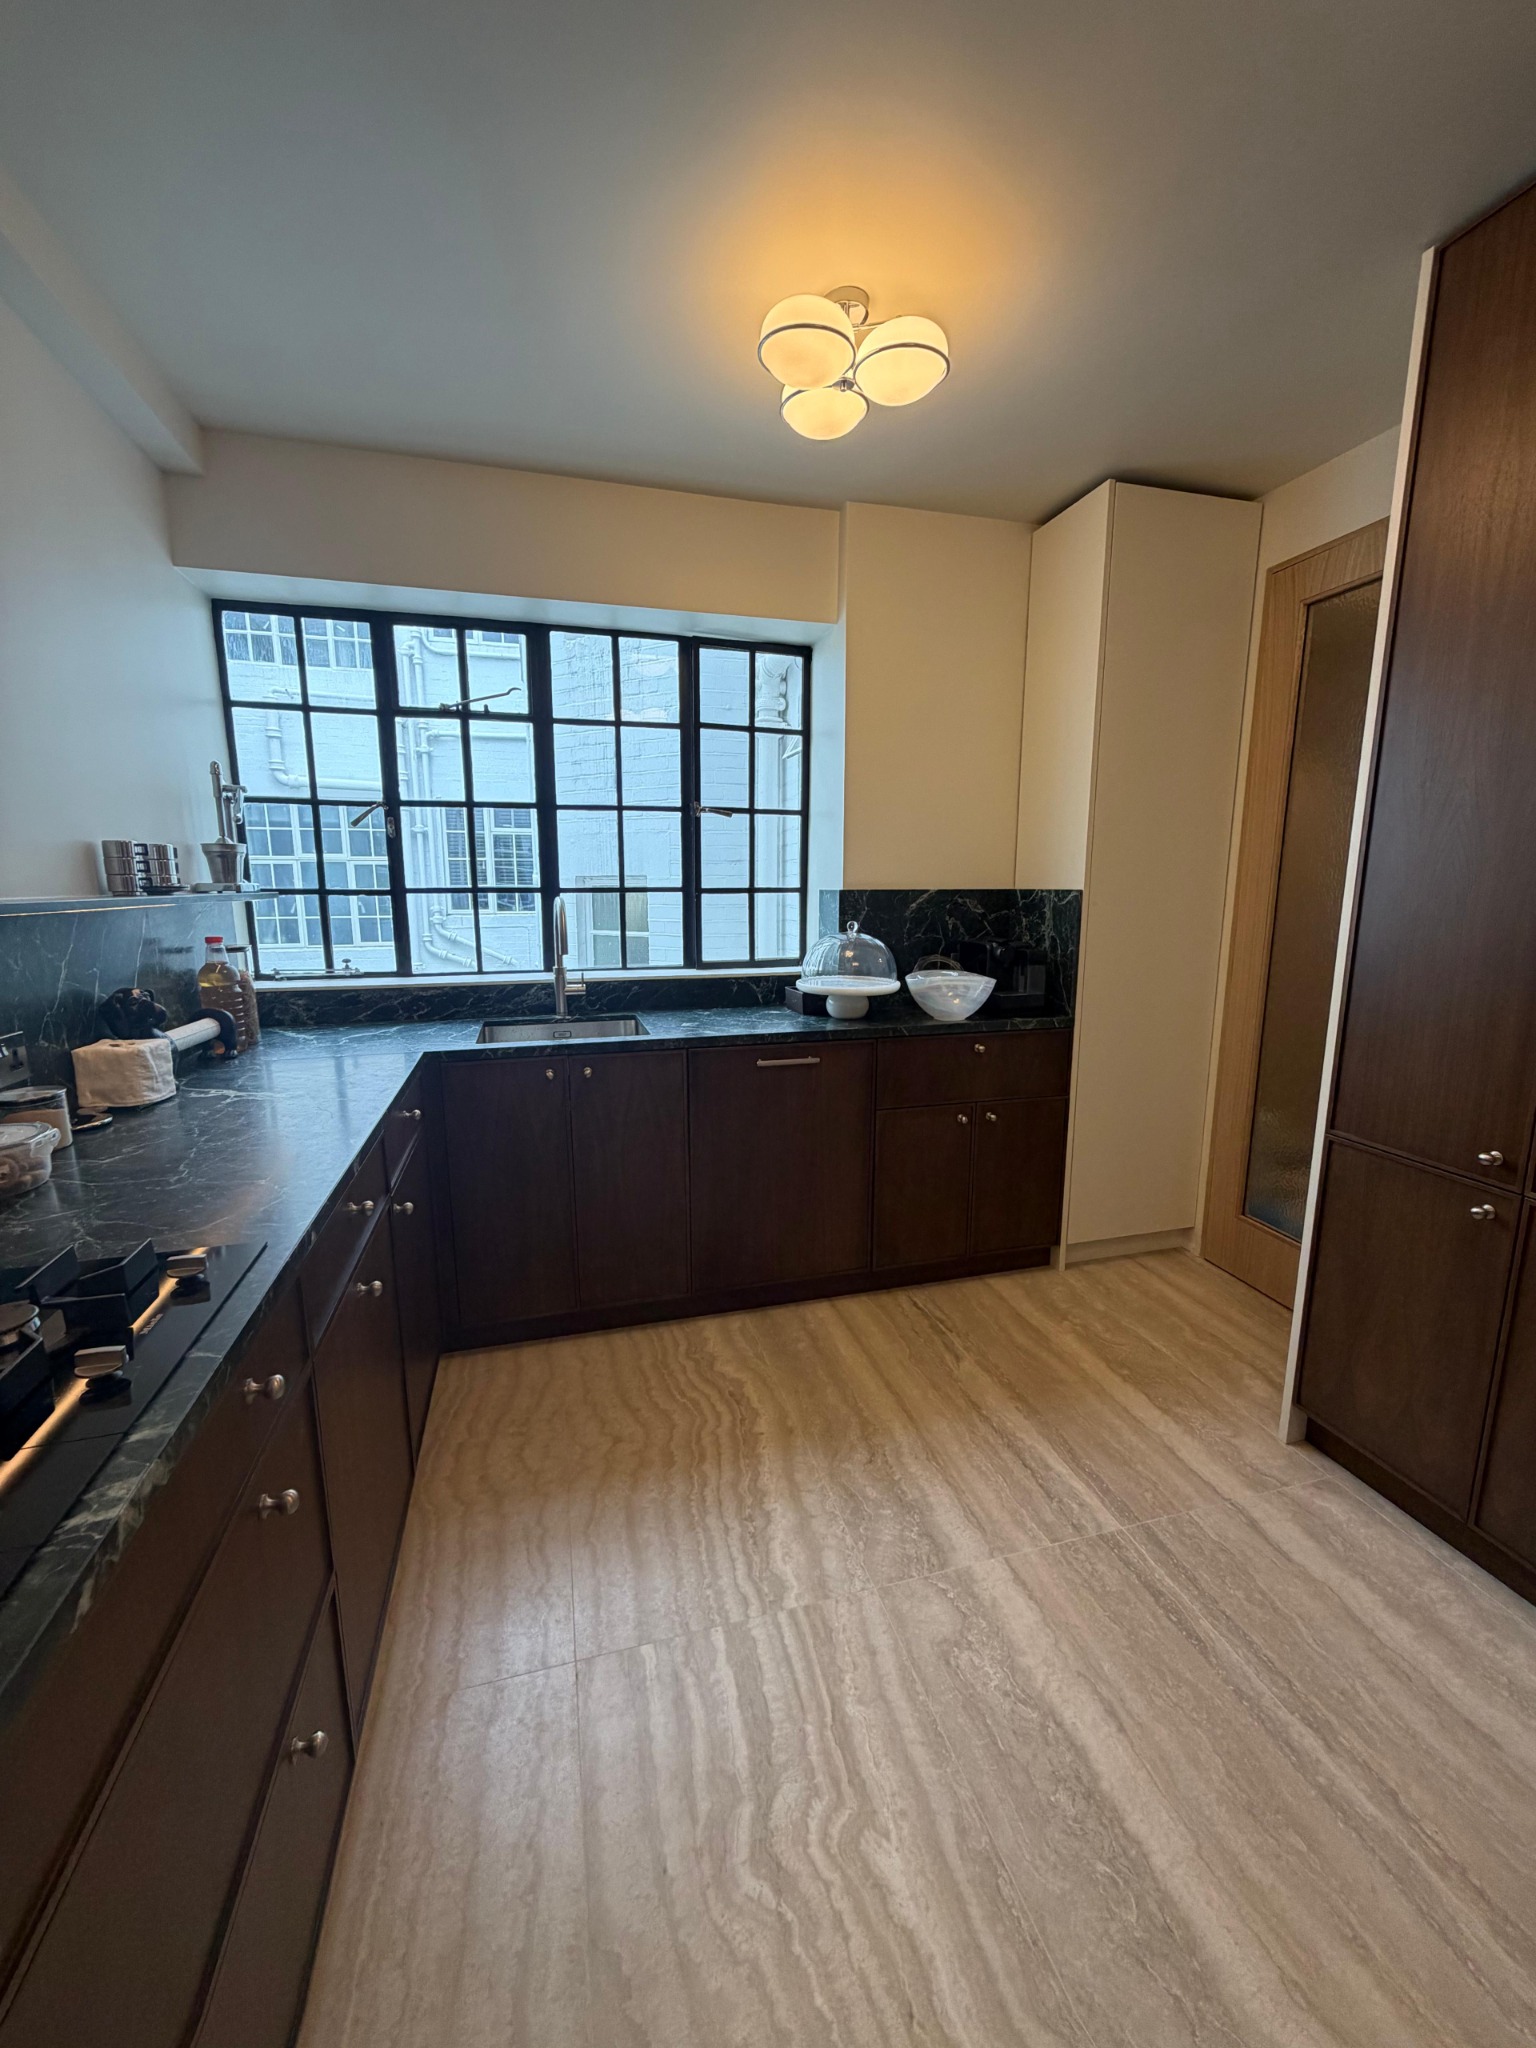
A different material palette
Dark cabinetry and contrasting work surfaces.
02 / SELECTED WORK
Wardrobes & fitted storage
Wardrobes, dressing rooms, shelving and made-to-fit storage.
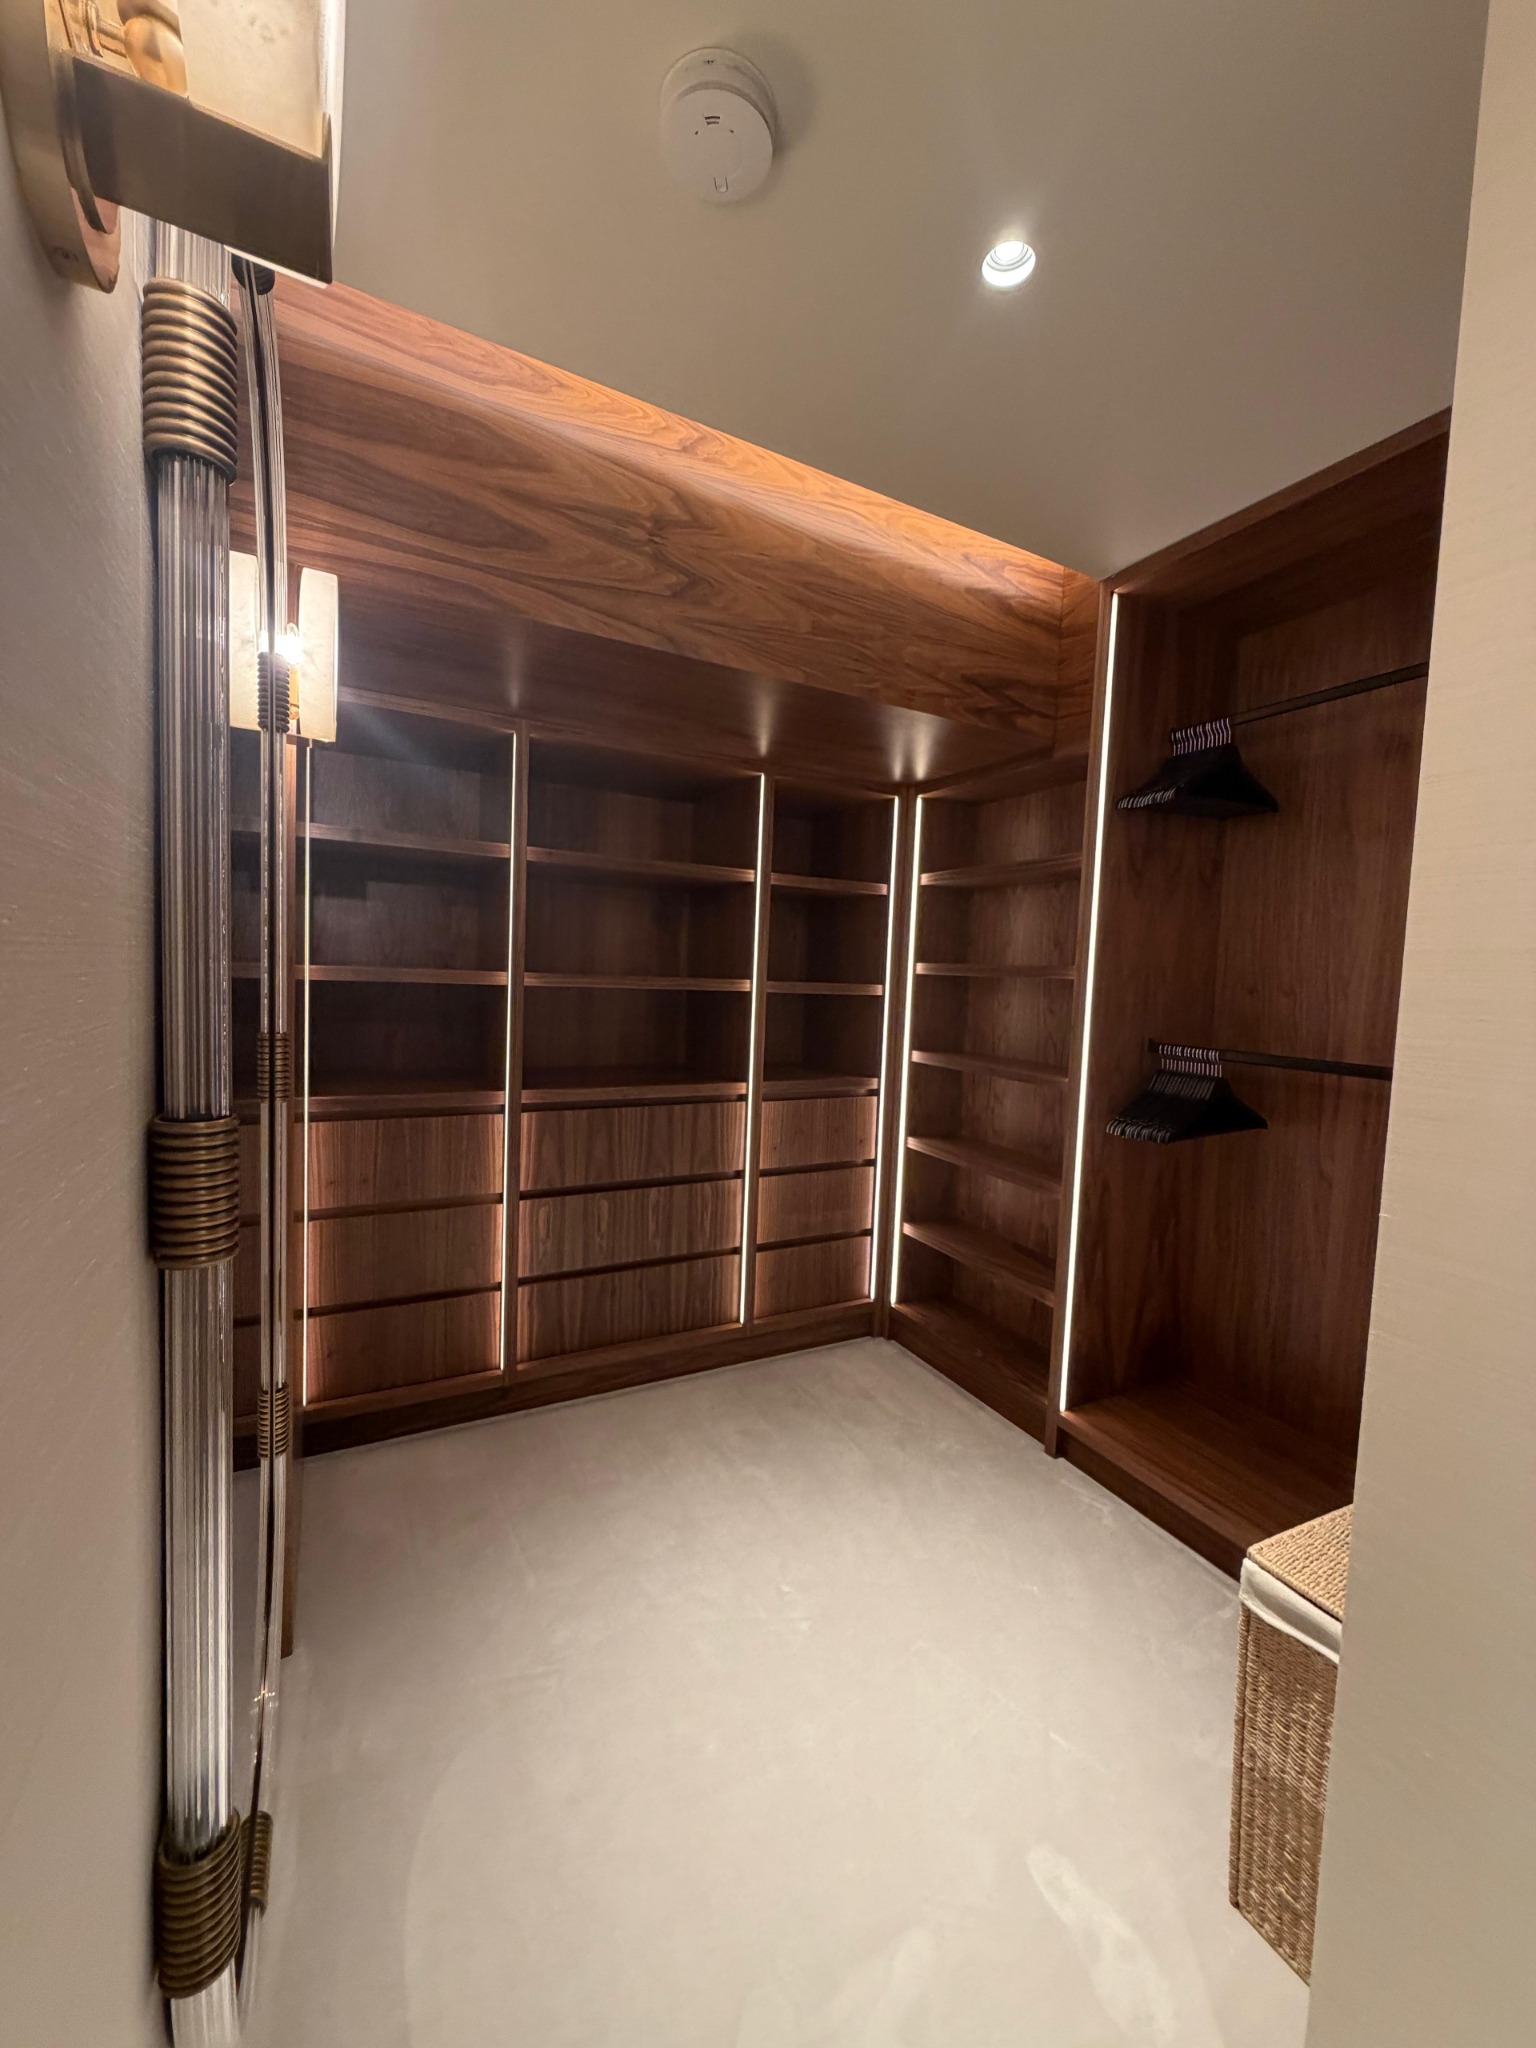
Dressing room storage
Open shelves and enclosed cabinetry.
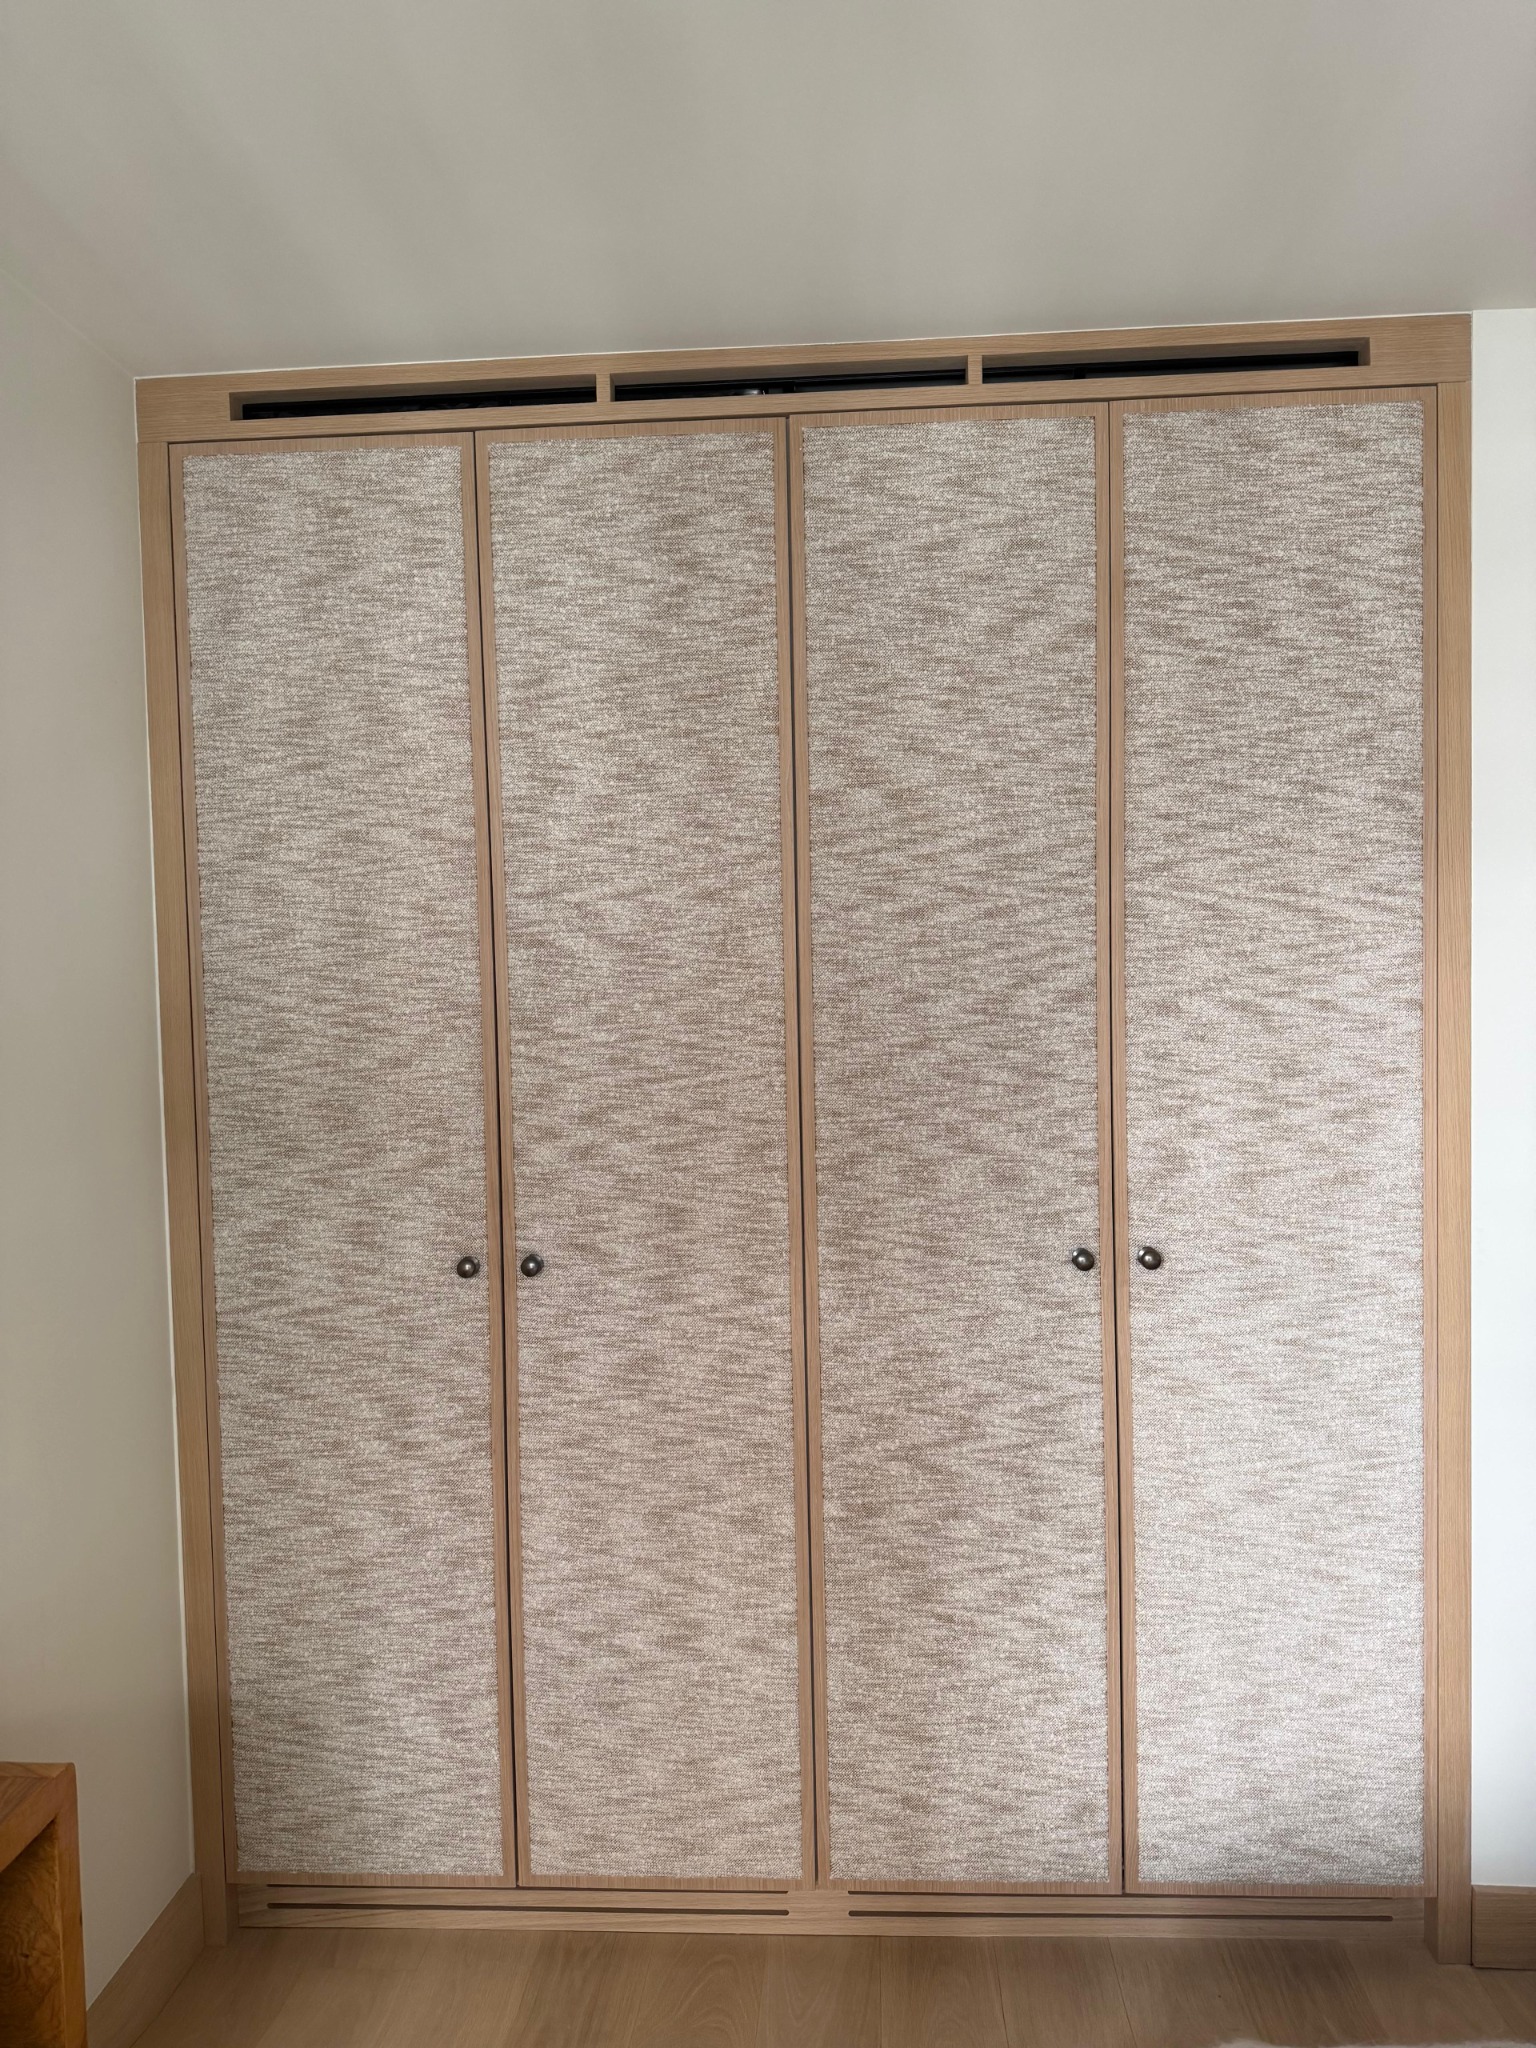
Framed wardrobe doors
Texture and proportion in a full-height run.
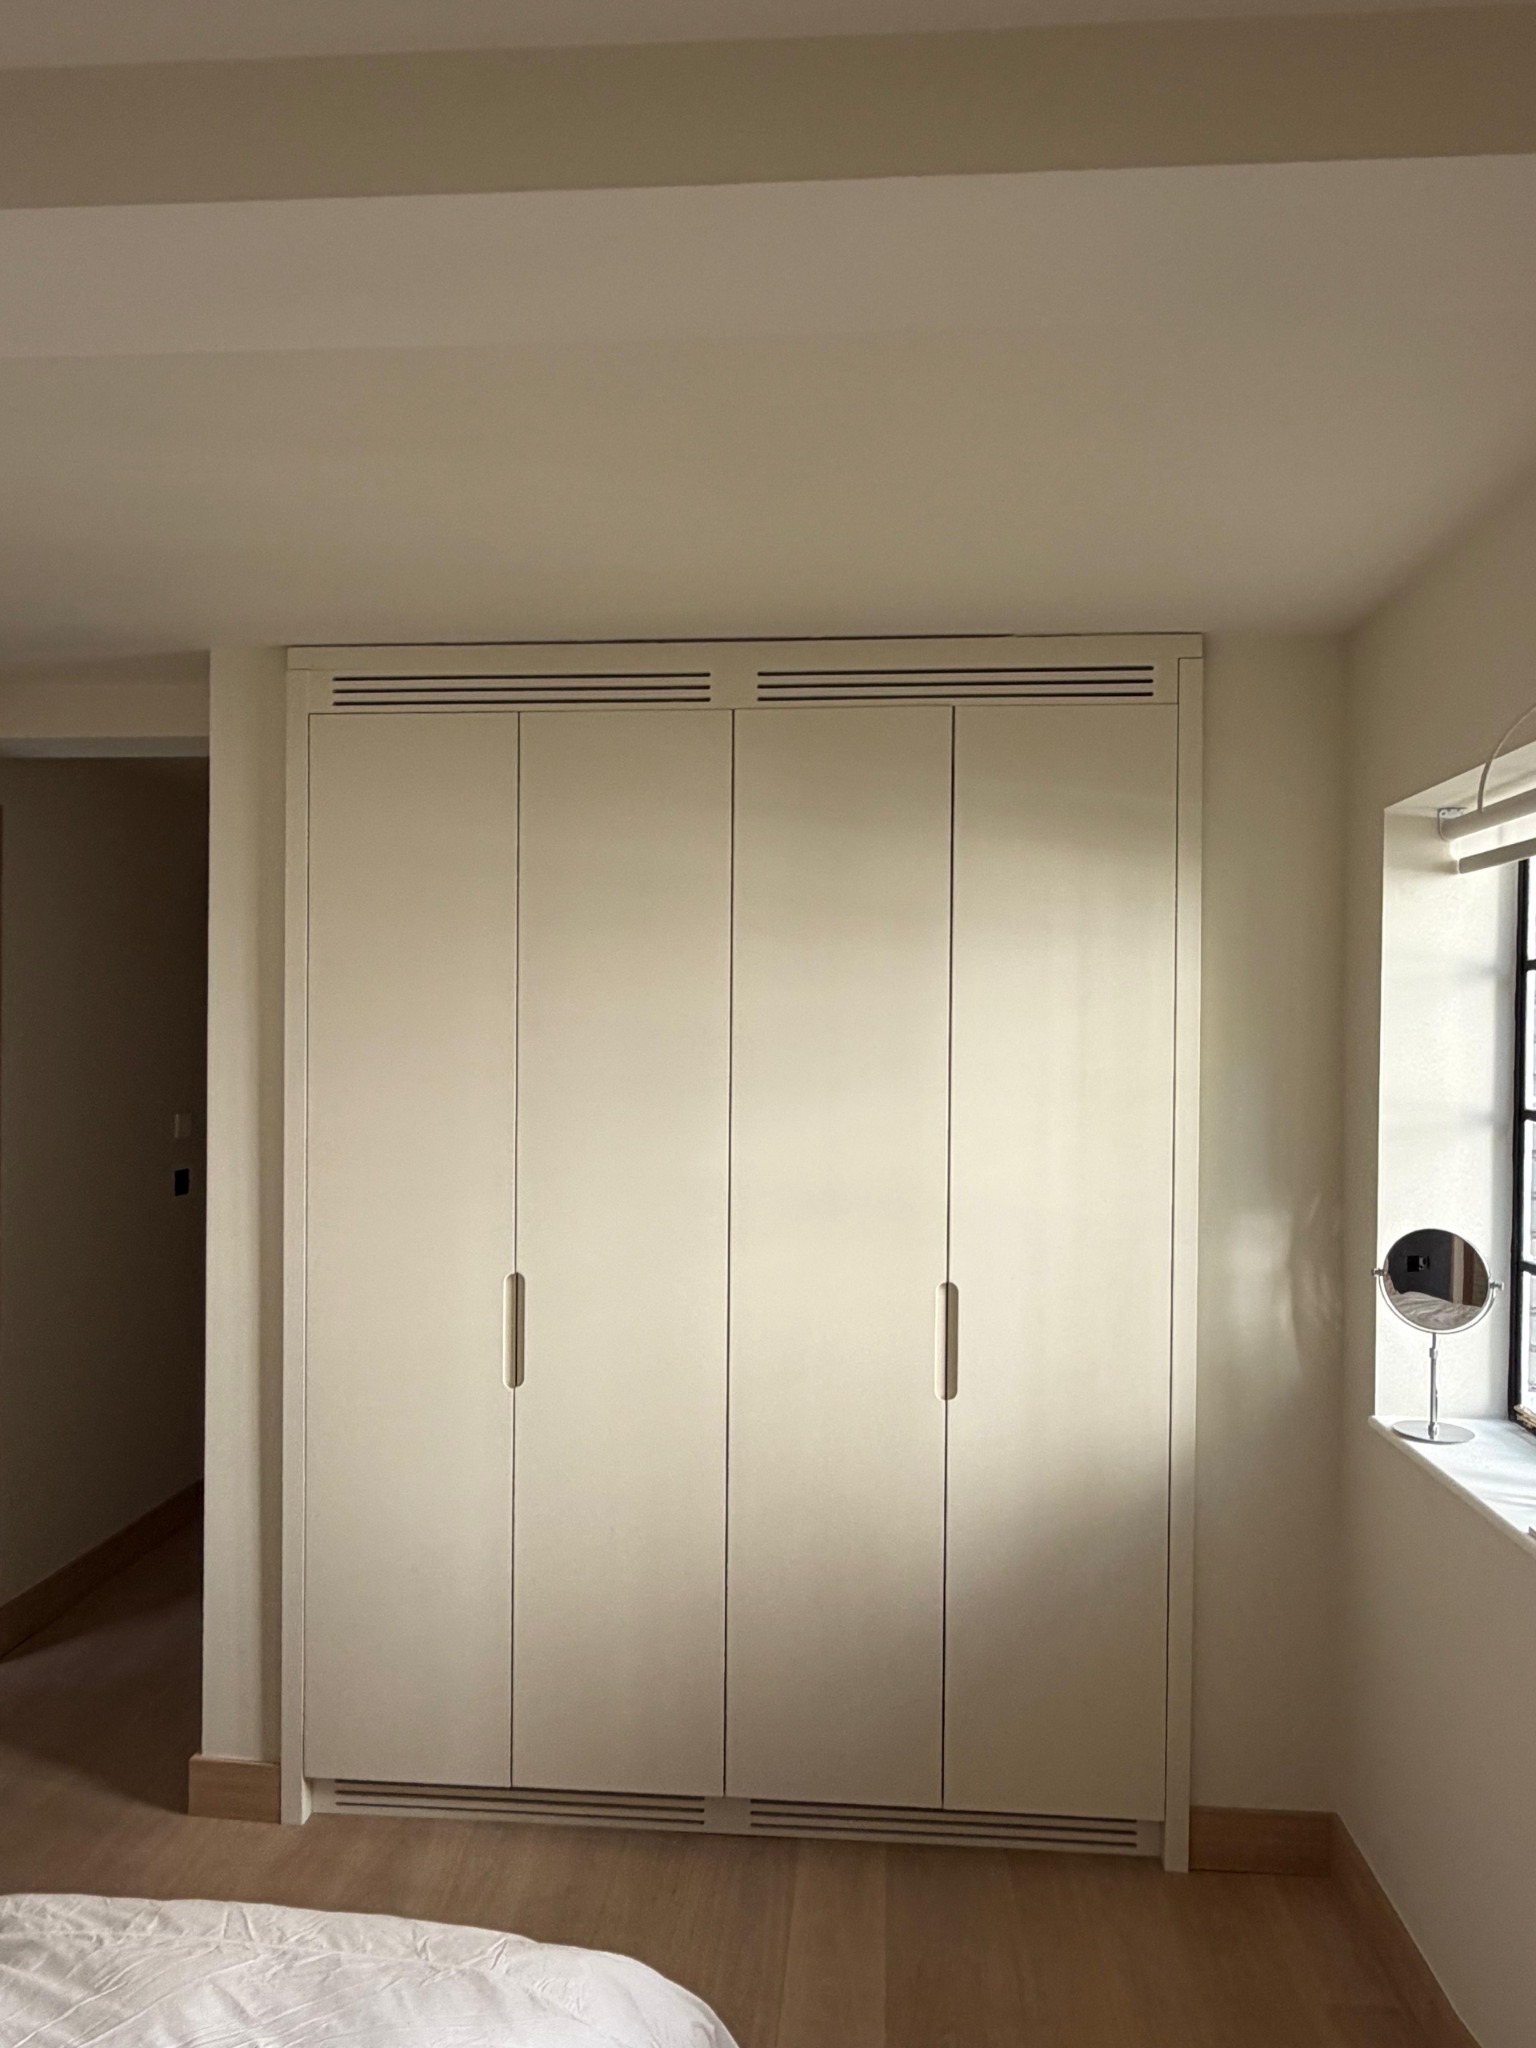
Painted wardrobes
A quieter finish for a bedroom interior.
03 / SELECTED WORK
Bespoke interior joinery
Panelling, doors, media units, bathroom cabinetry and stair details.
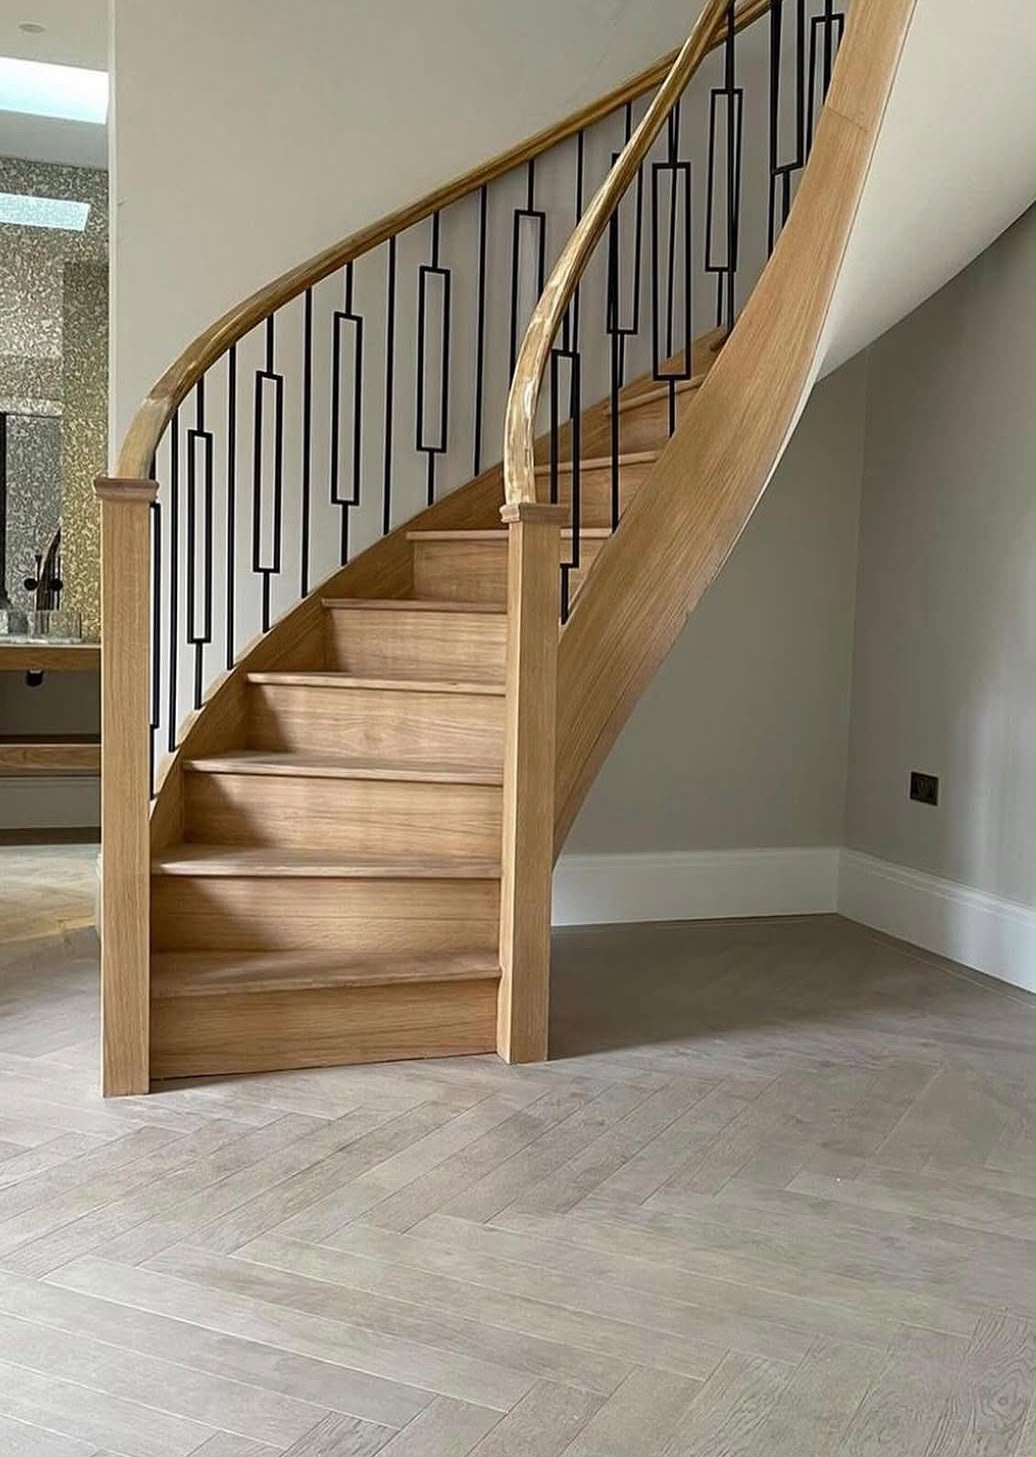
Curved timber staircase
Timber treads, shaped strings and geometric balusters.
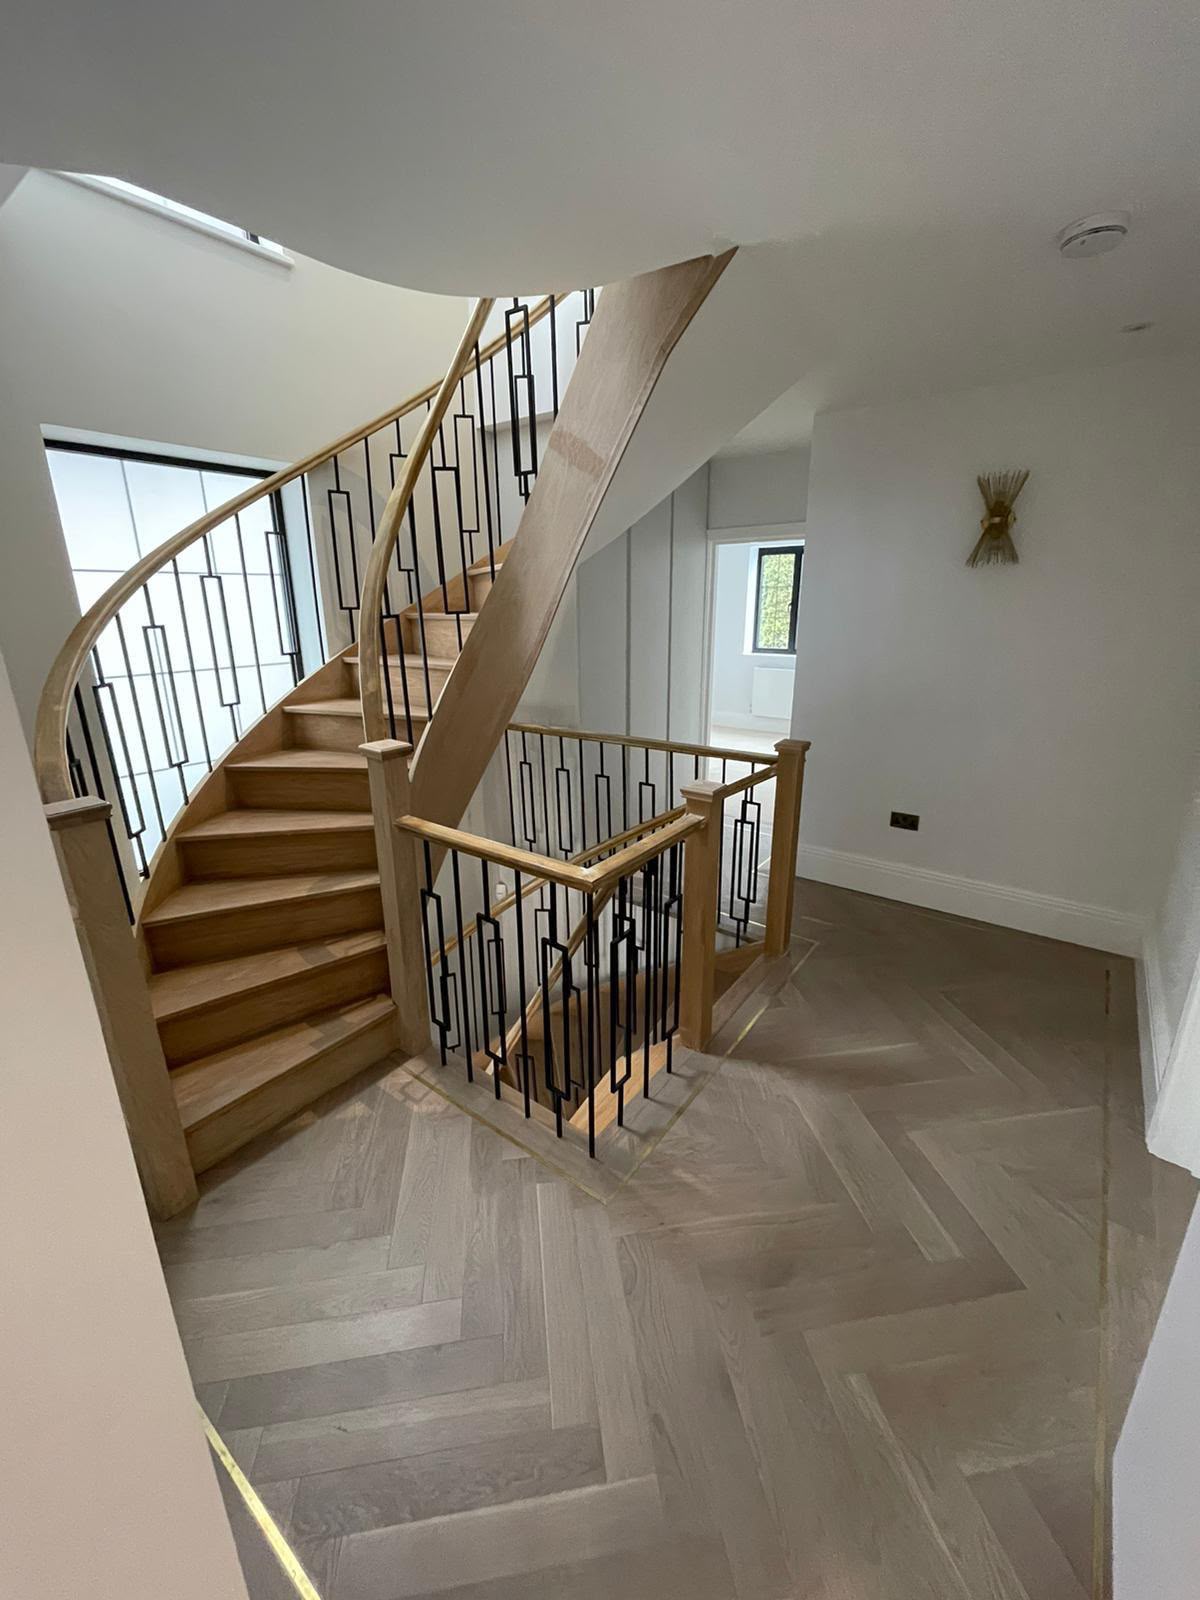
Stairs & landings
The same timber and metal details carried between floors.
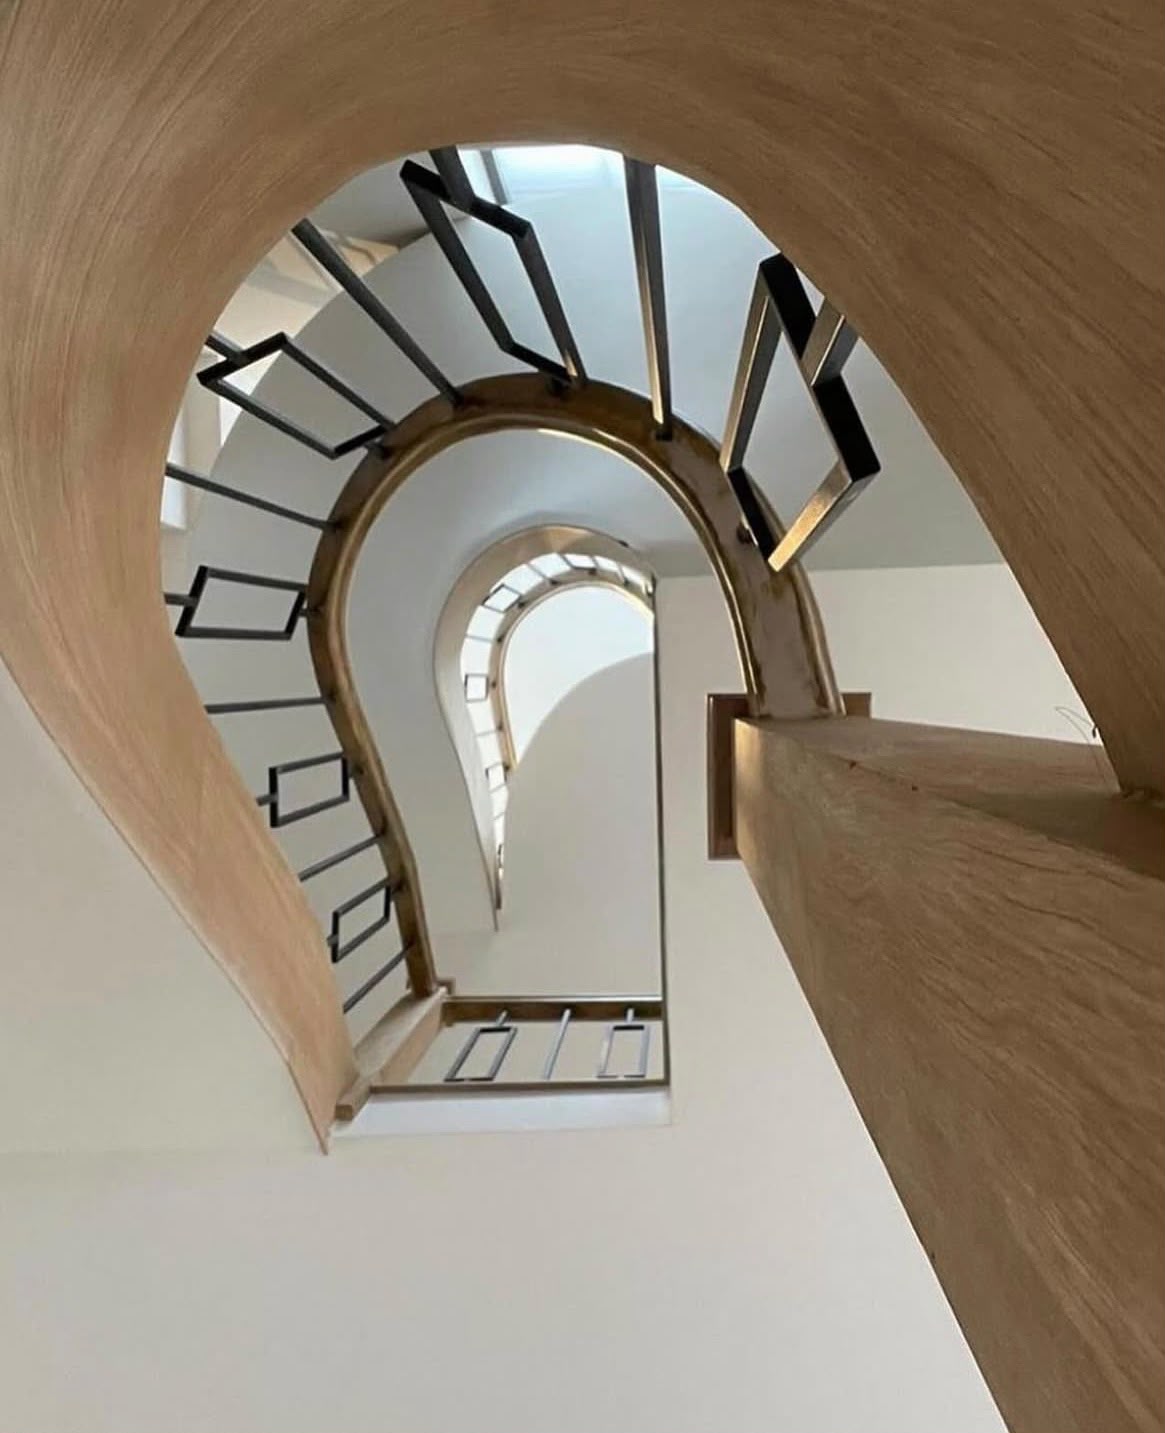
The view through the stairwell
A closer look at the curves between levels.
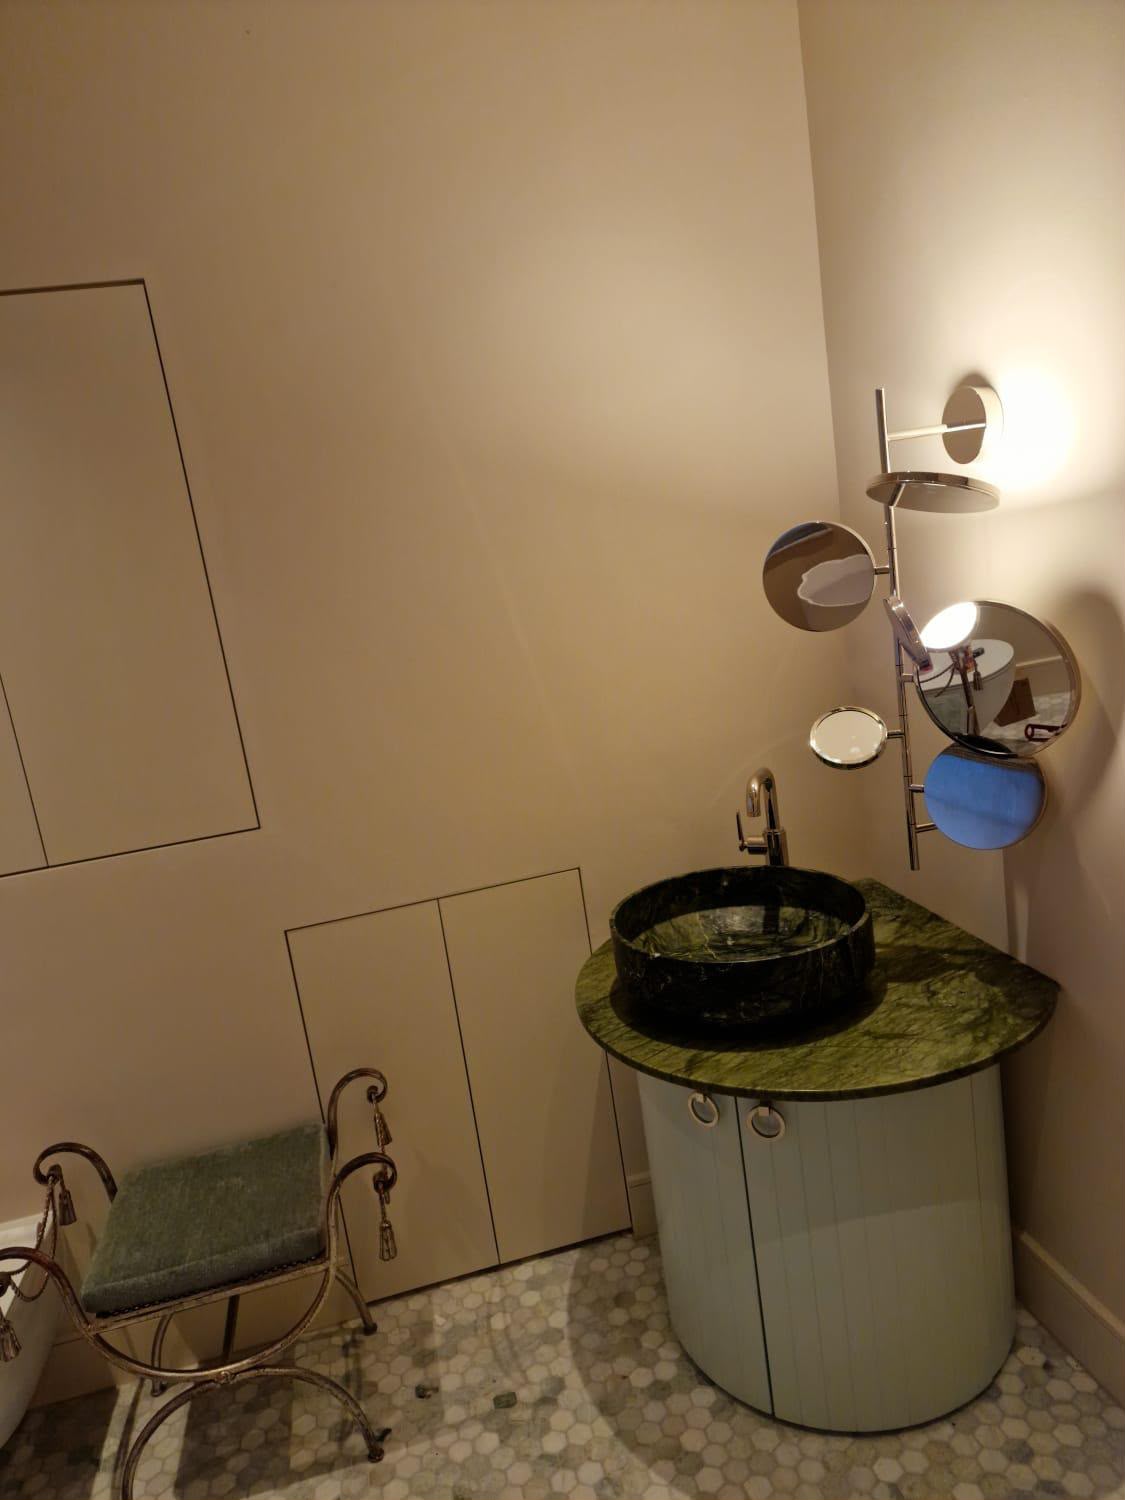
Curved vanity cabinetry
A rounded cabinet profile within a compact bathroom.
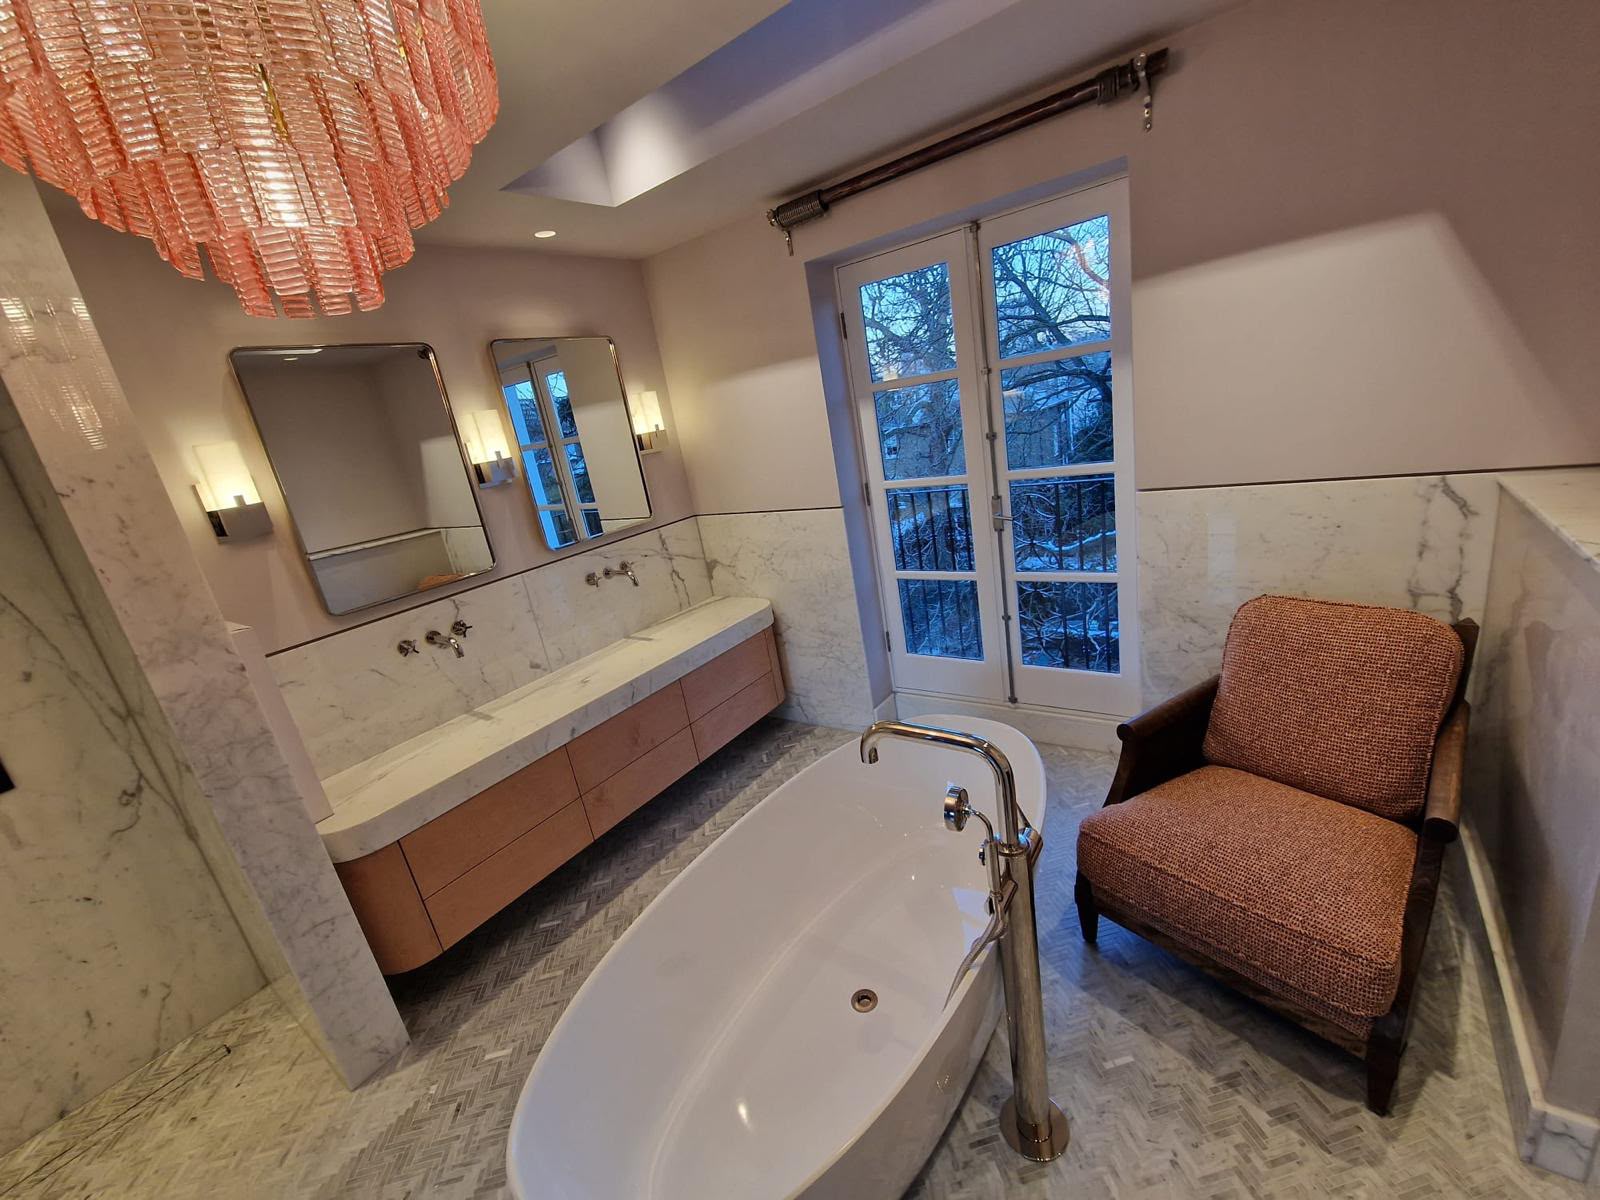
Double vanity storage
Wall-mounted drawers beneath a continuous worktop.
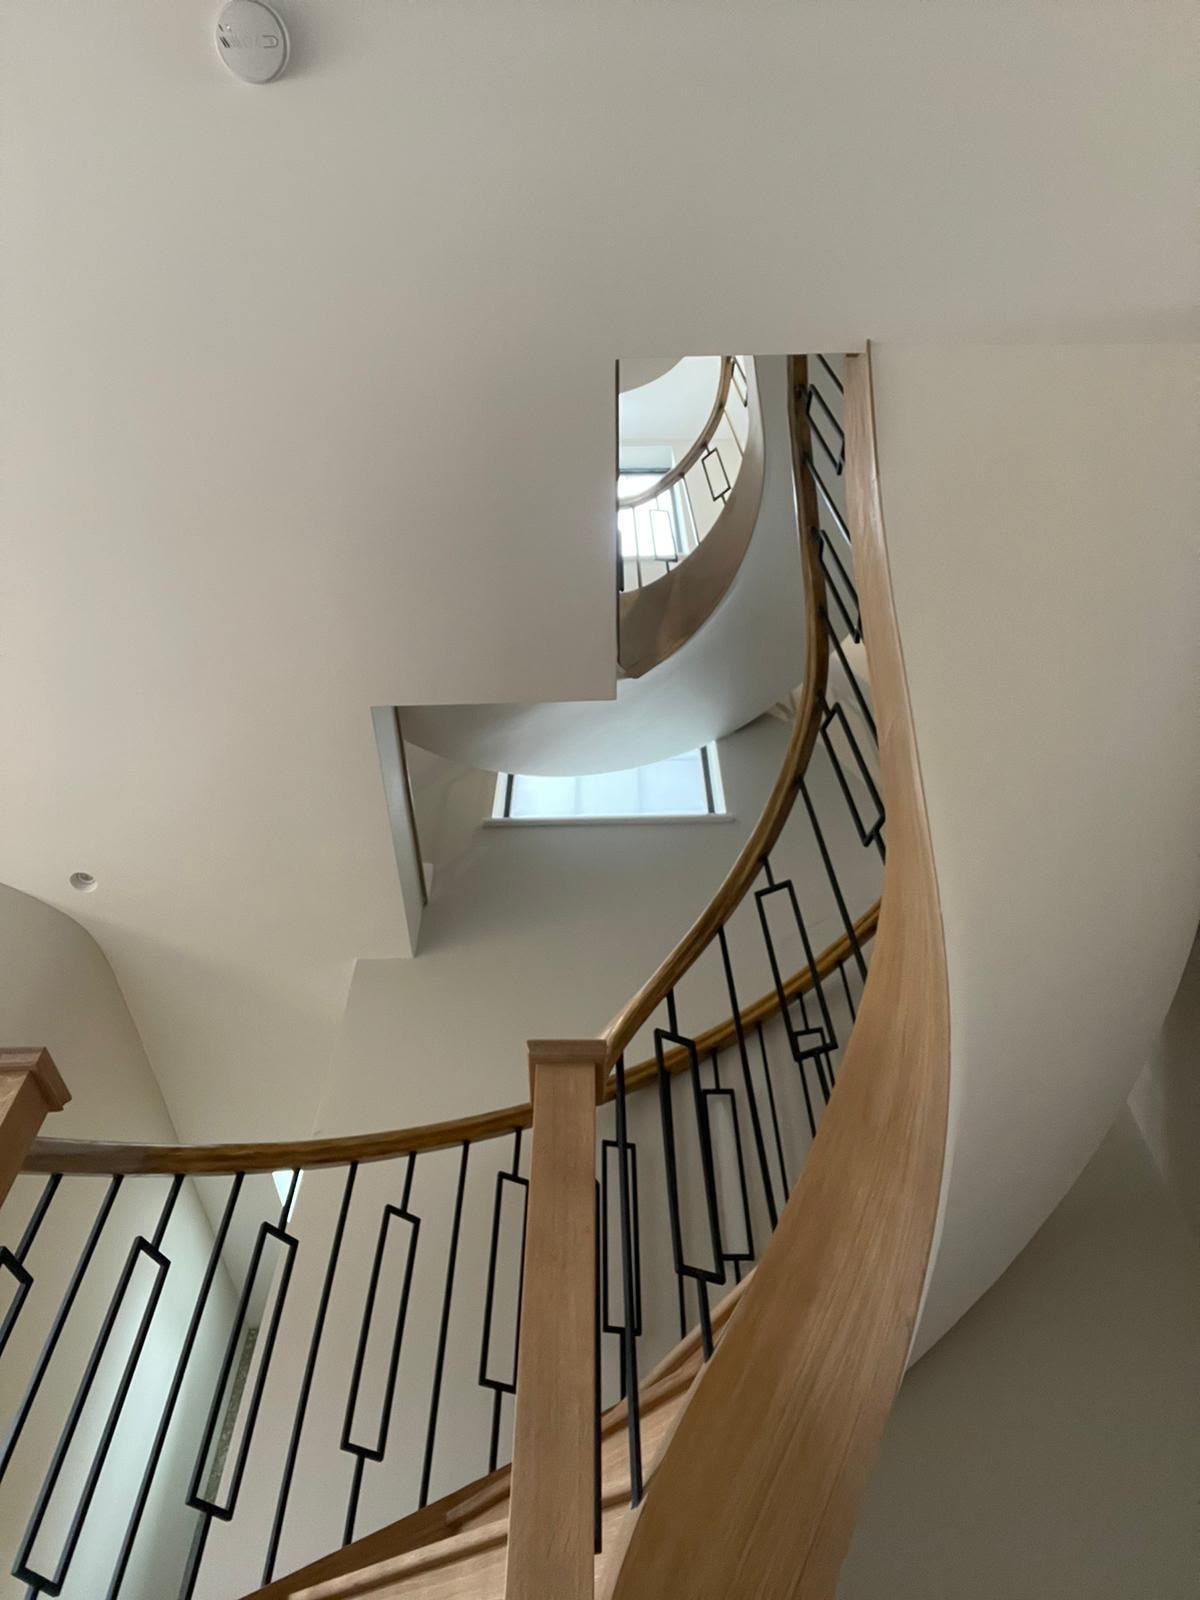
Handrail detail
The connection between the handrail, balusters and timber string.
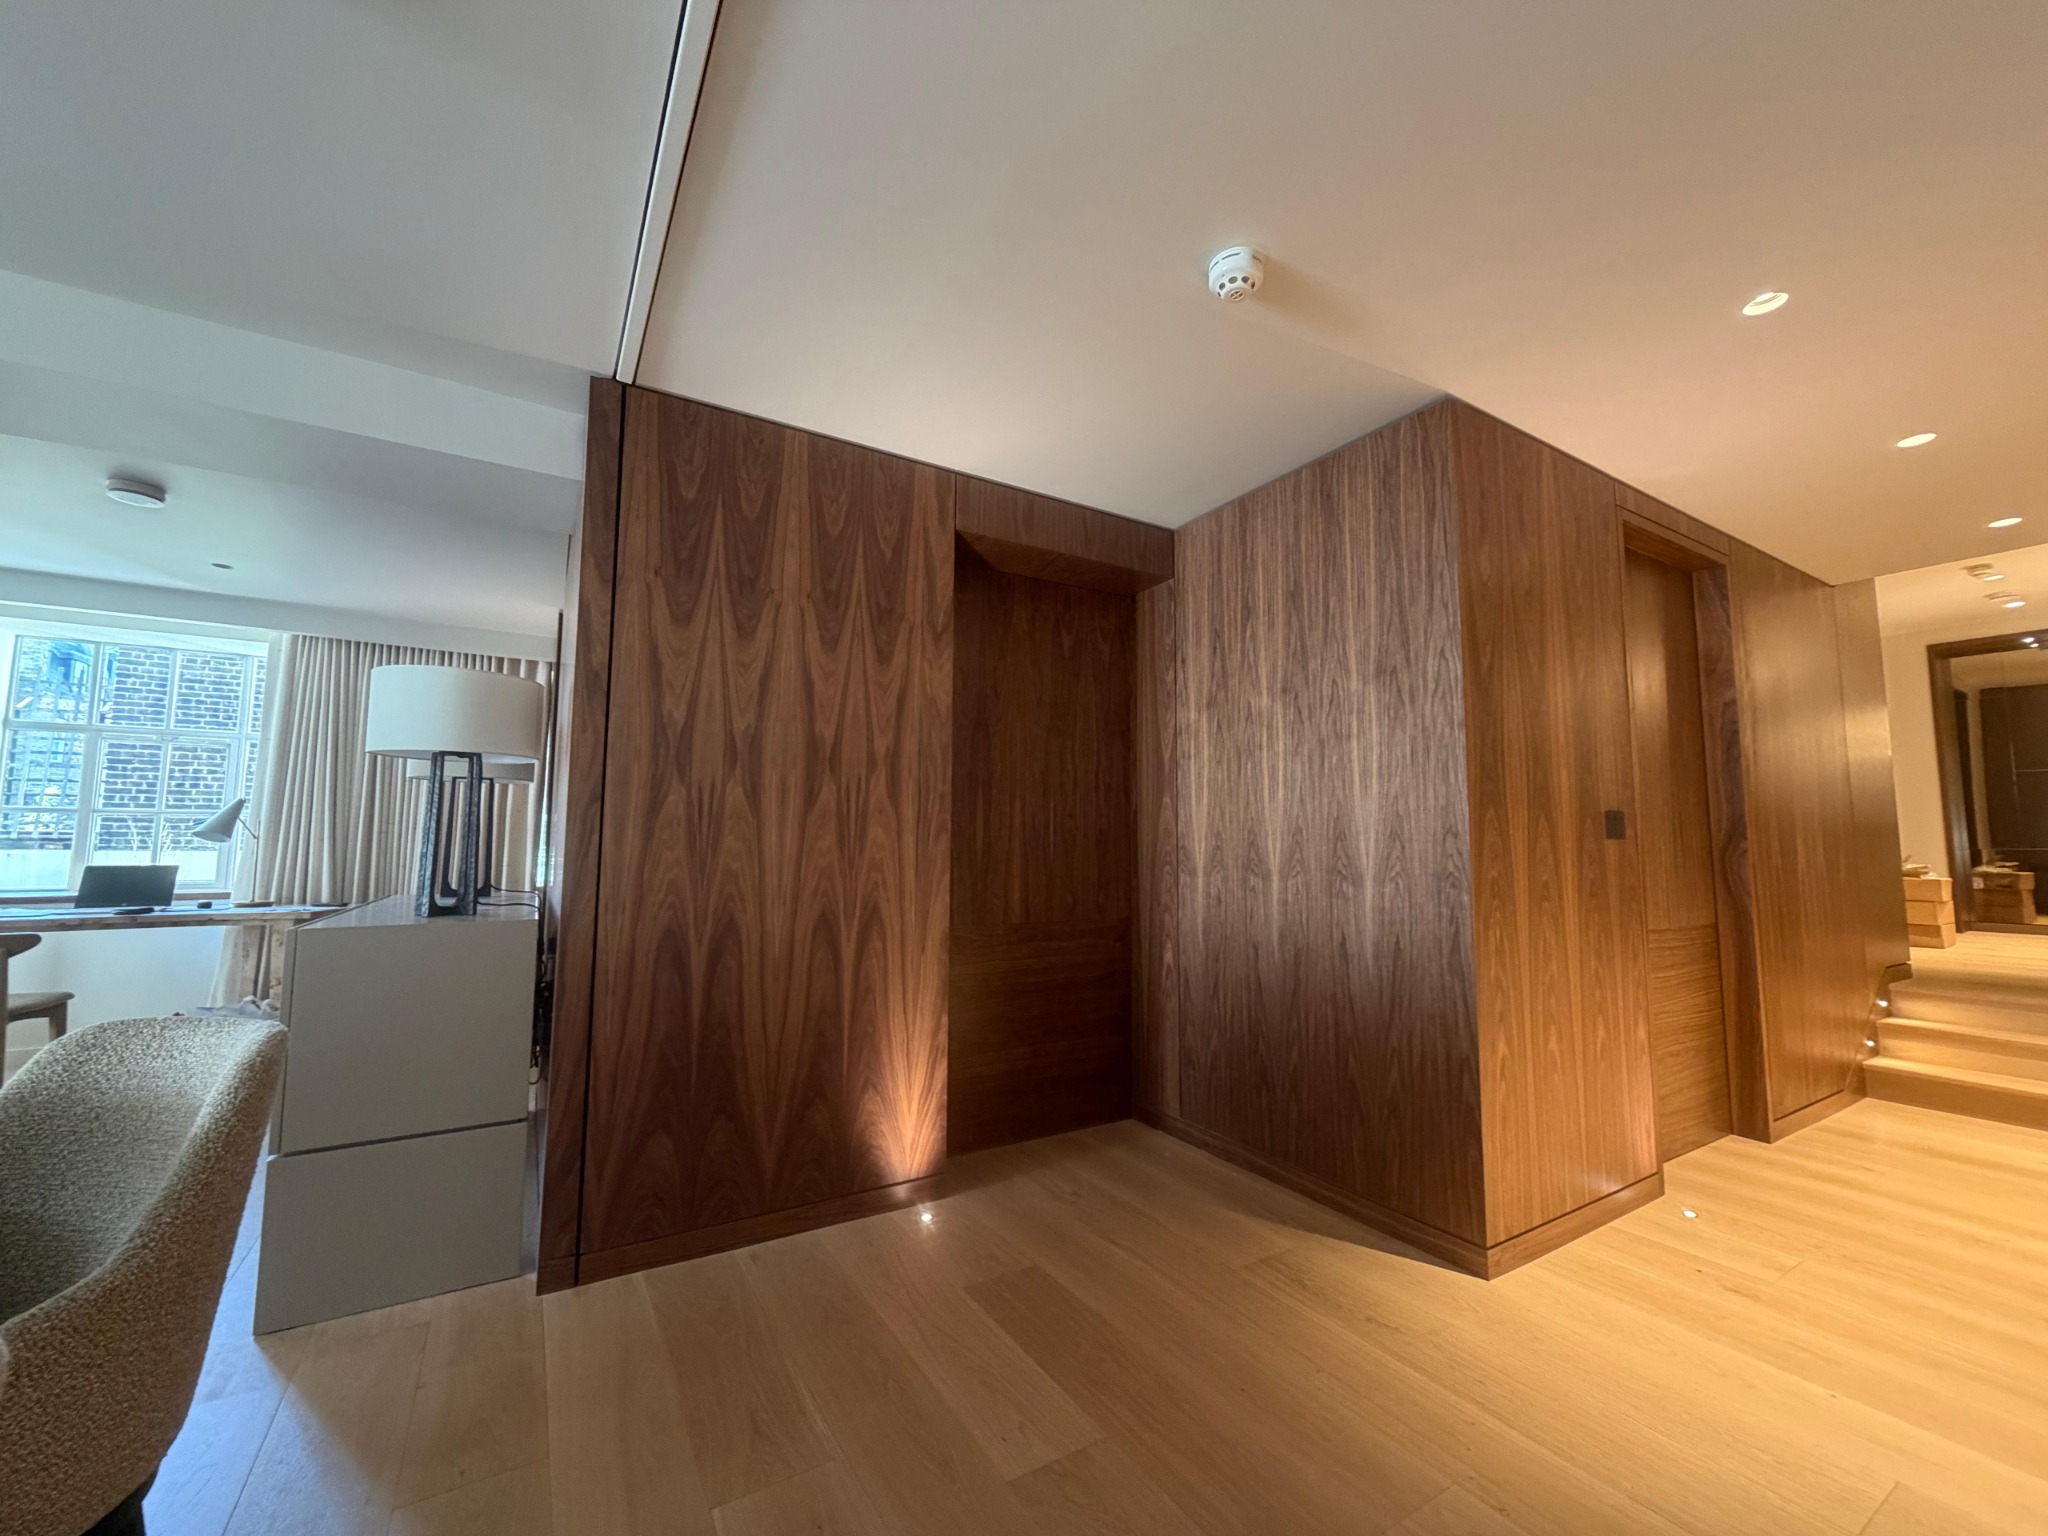
Architectural panelling
Wood grain carried across an interior.
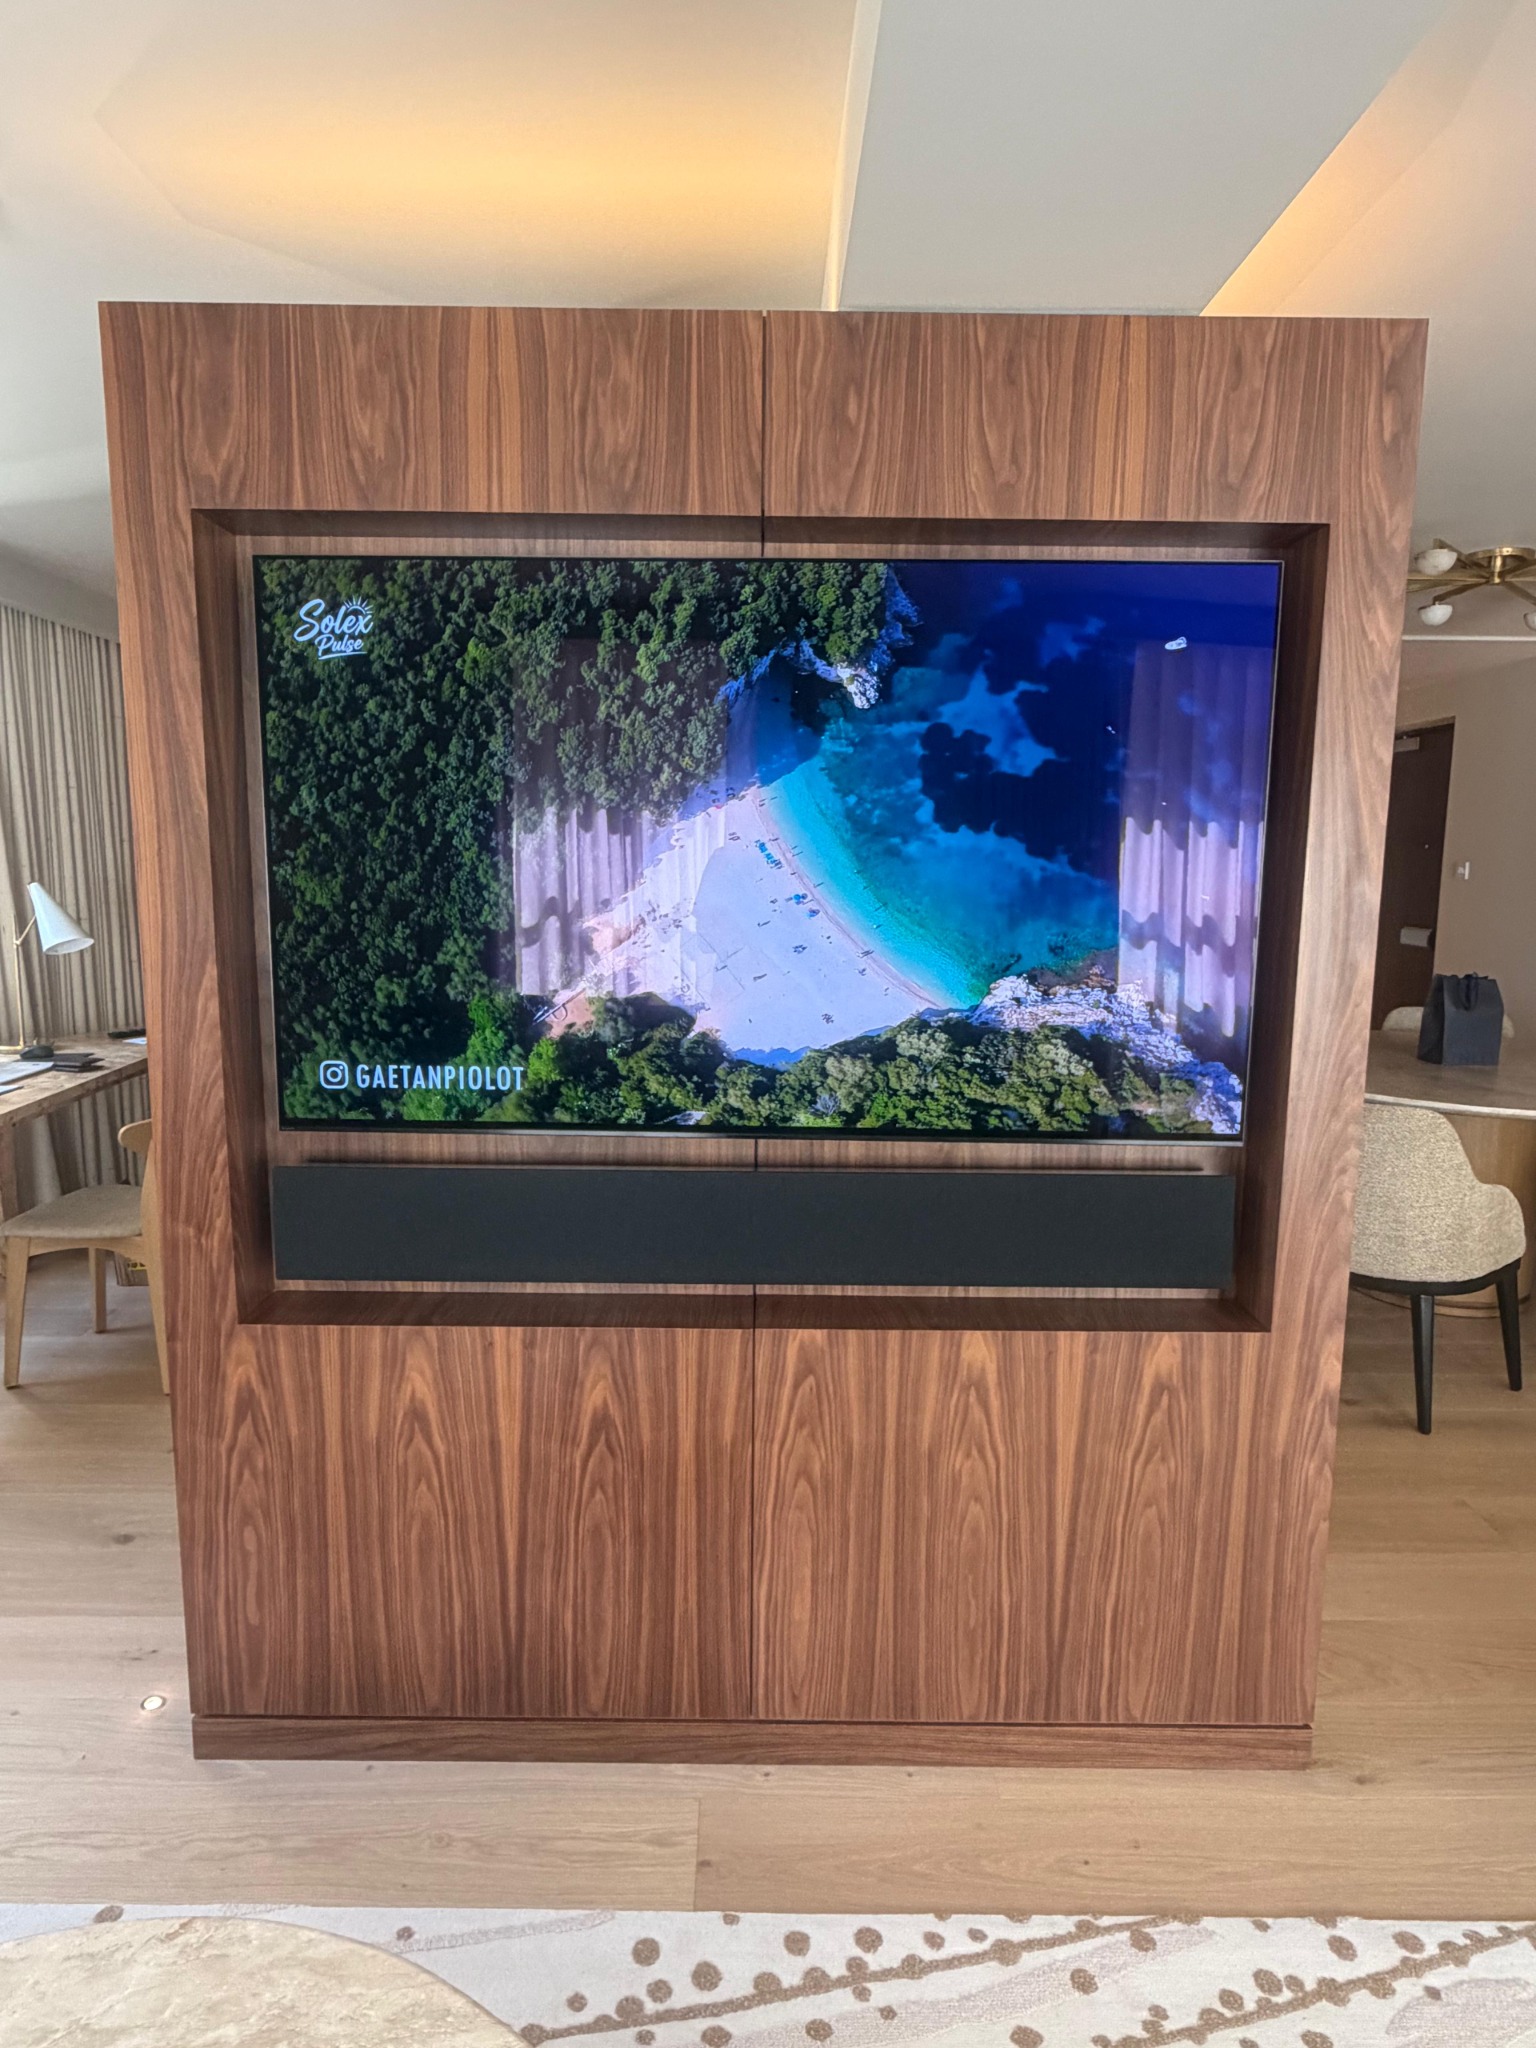
Media joinery
A fitted focal point for the living space.
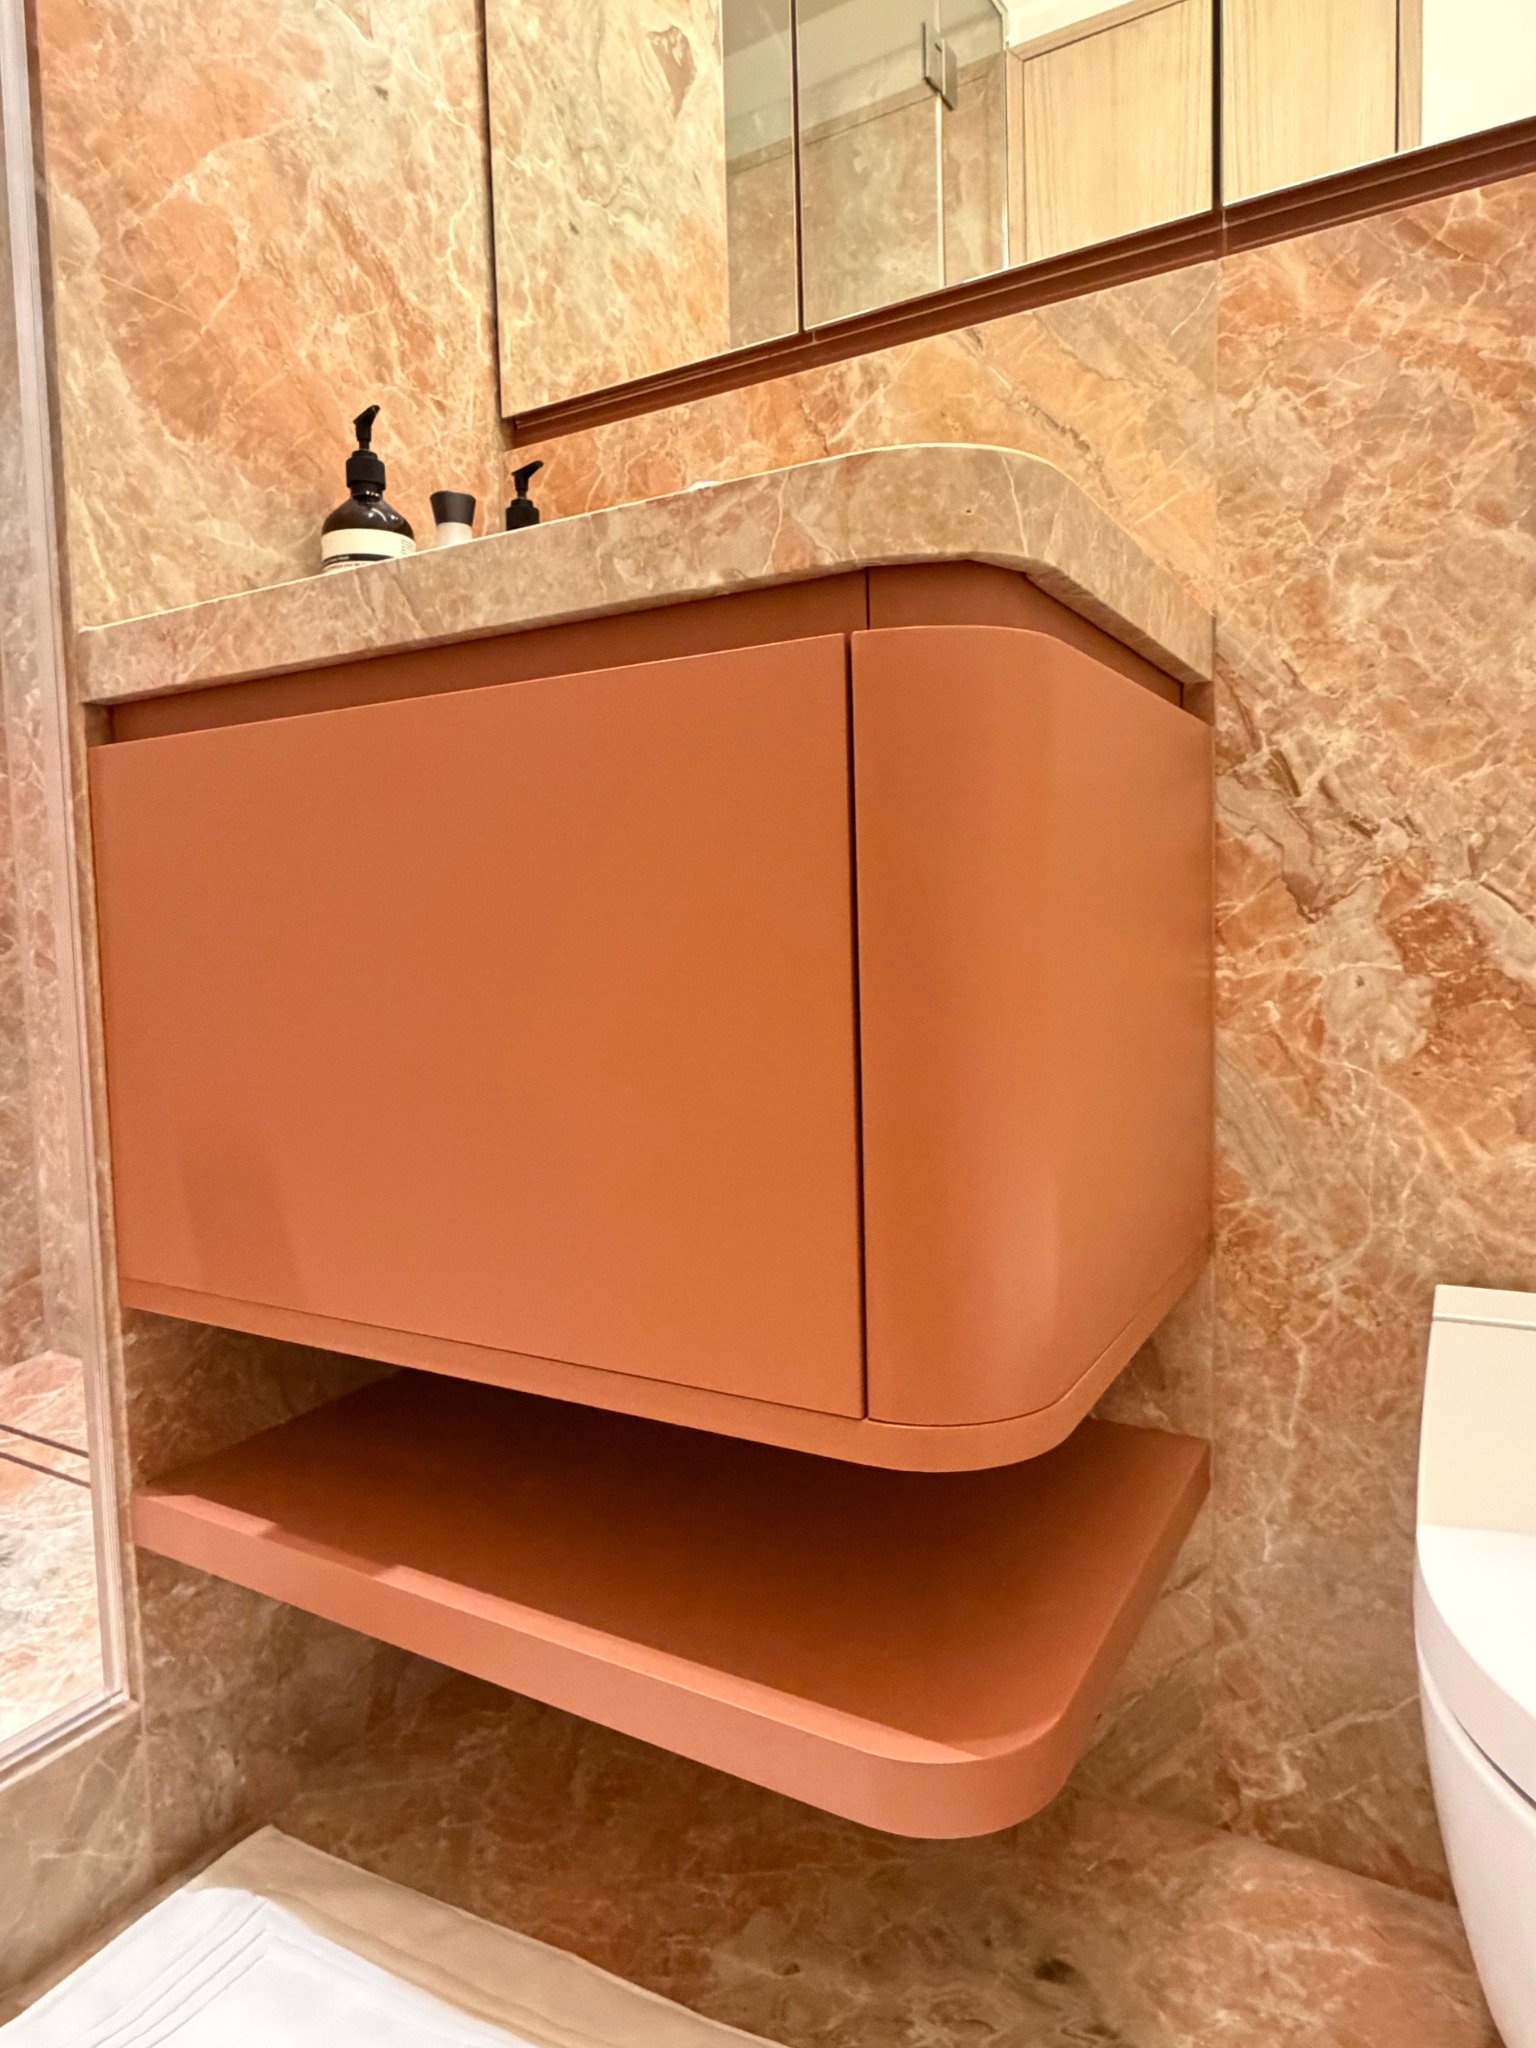
Bathroom cabinetry
A curved profile and open shelf.
04 / SELECTED WORK
Commercial joinery
Fitted cabinetry, wall panelling and storage for commercial spaces.
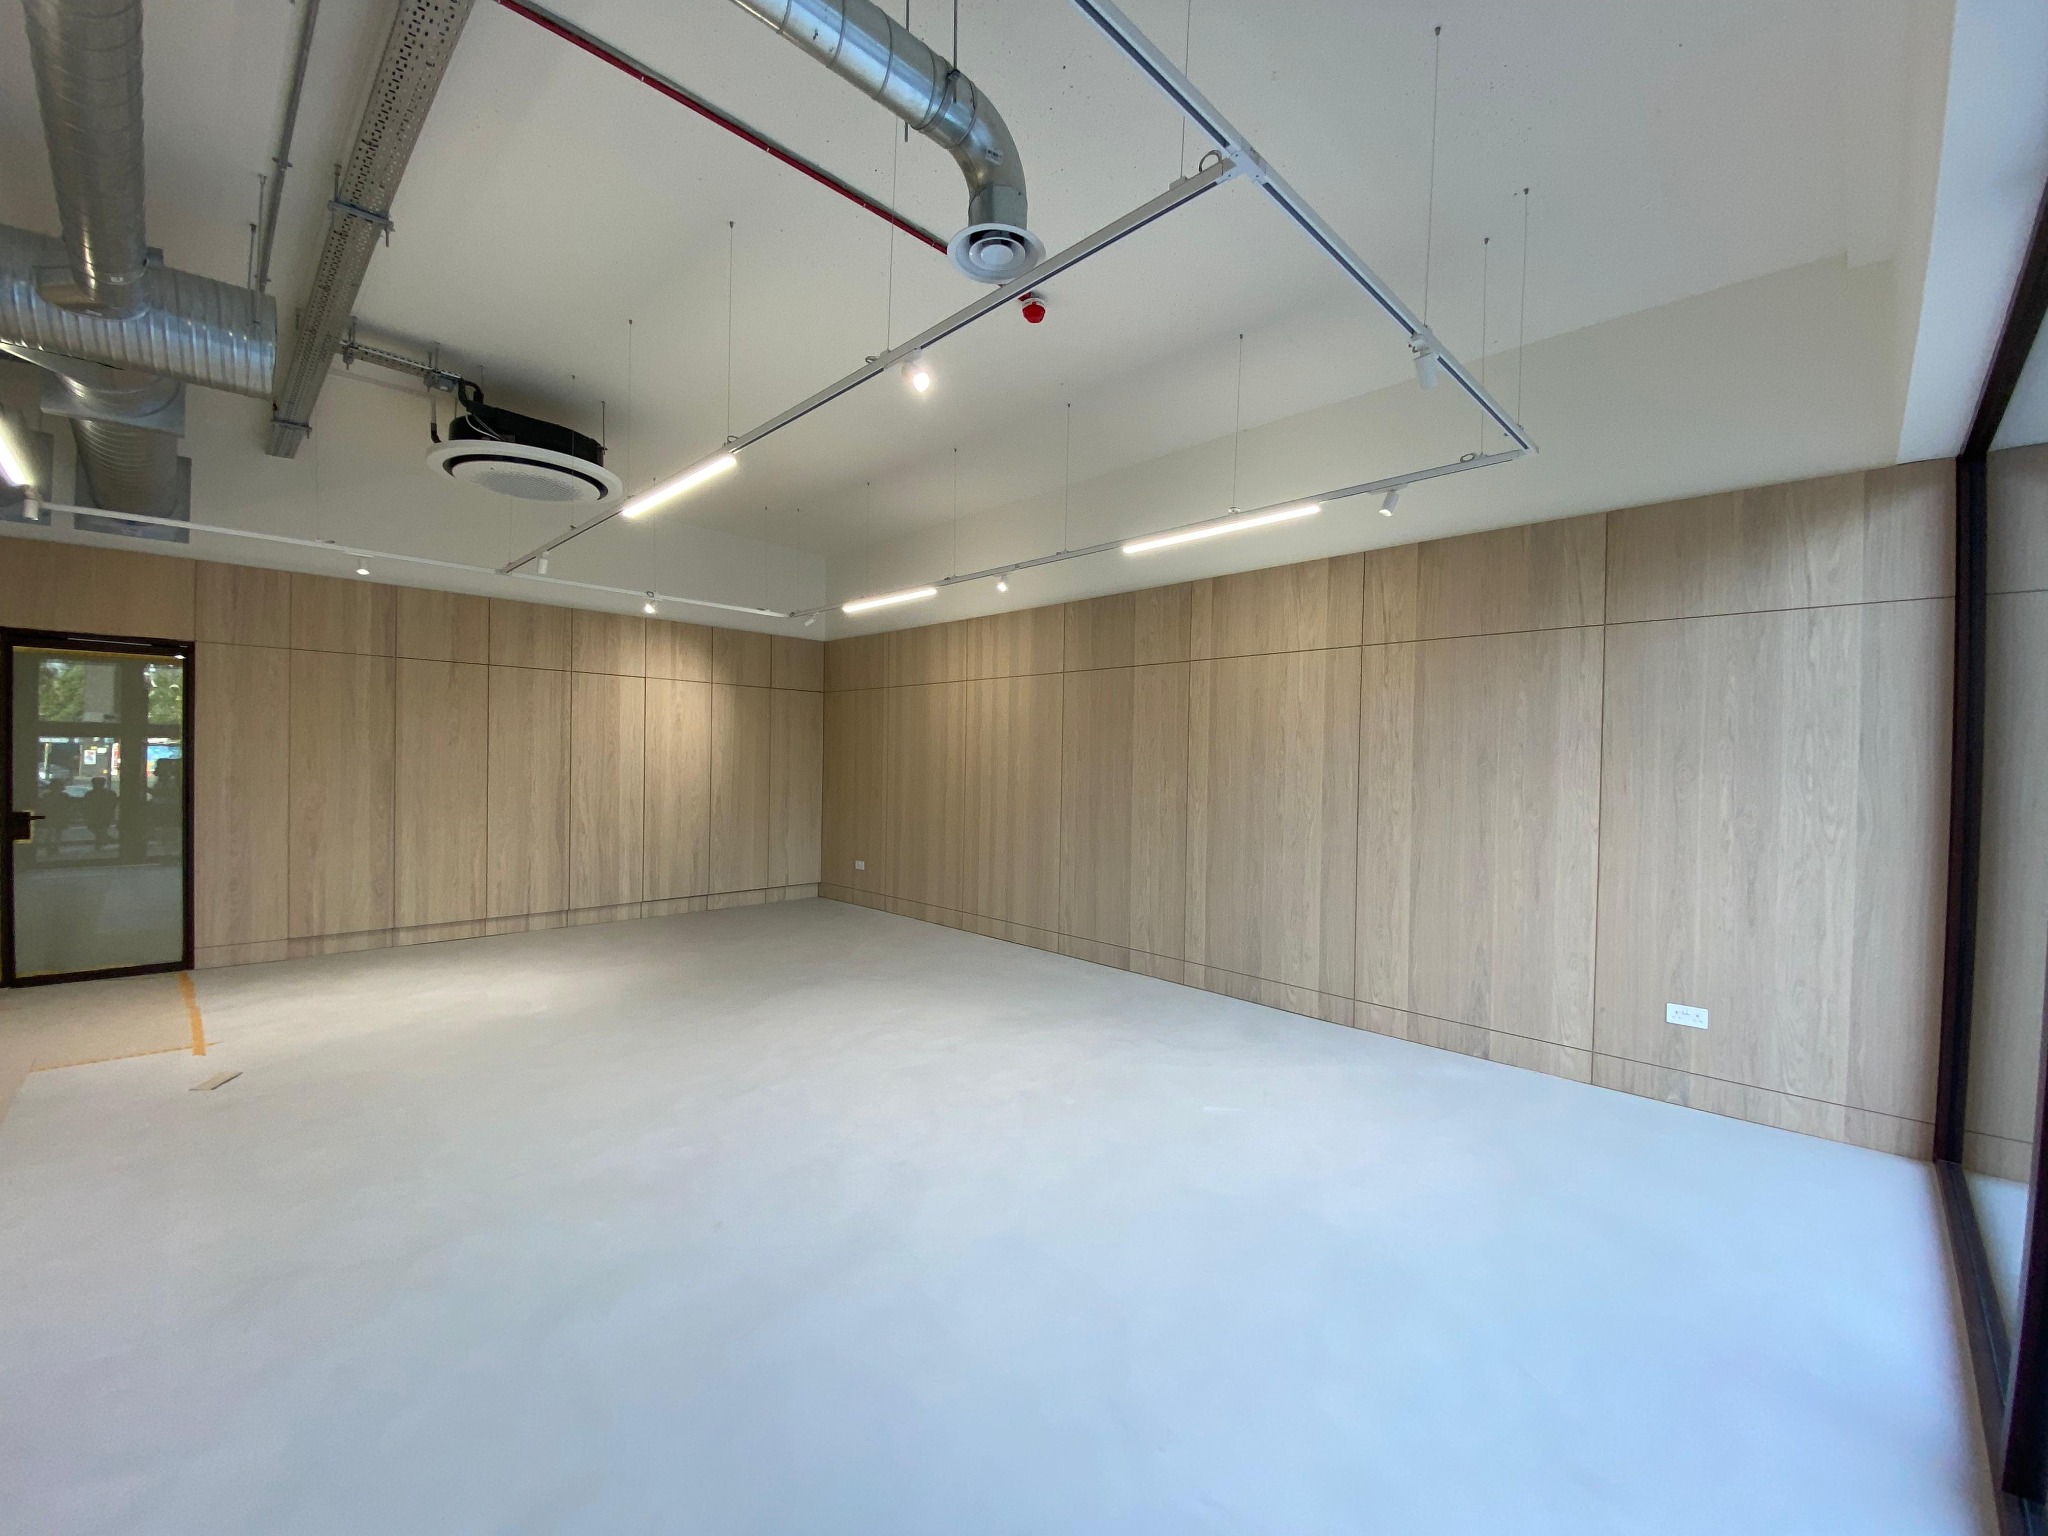
Full-height panelling
A consistent material across a working space.
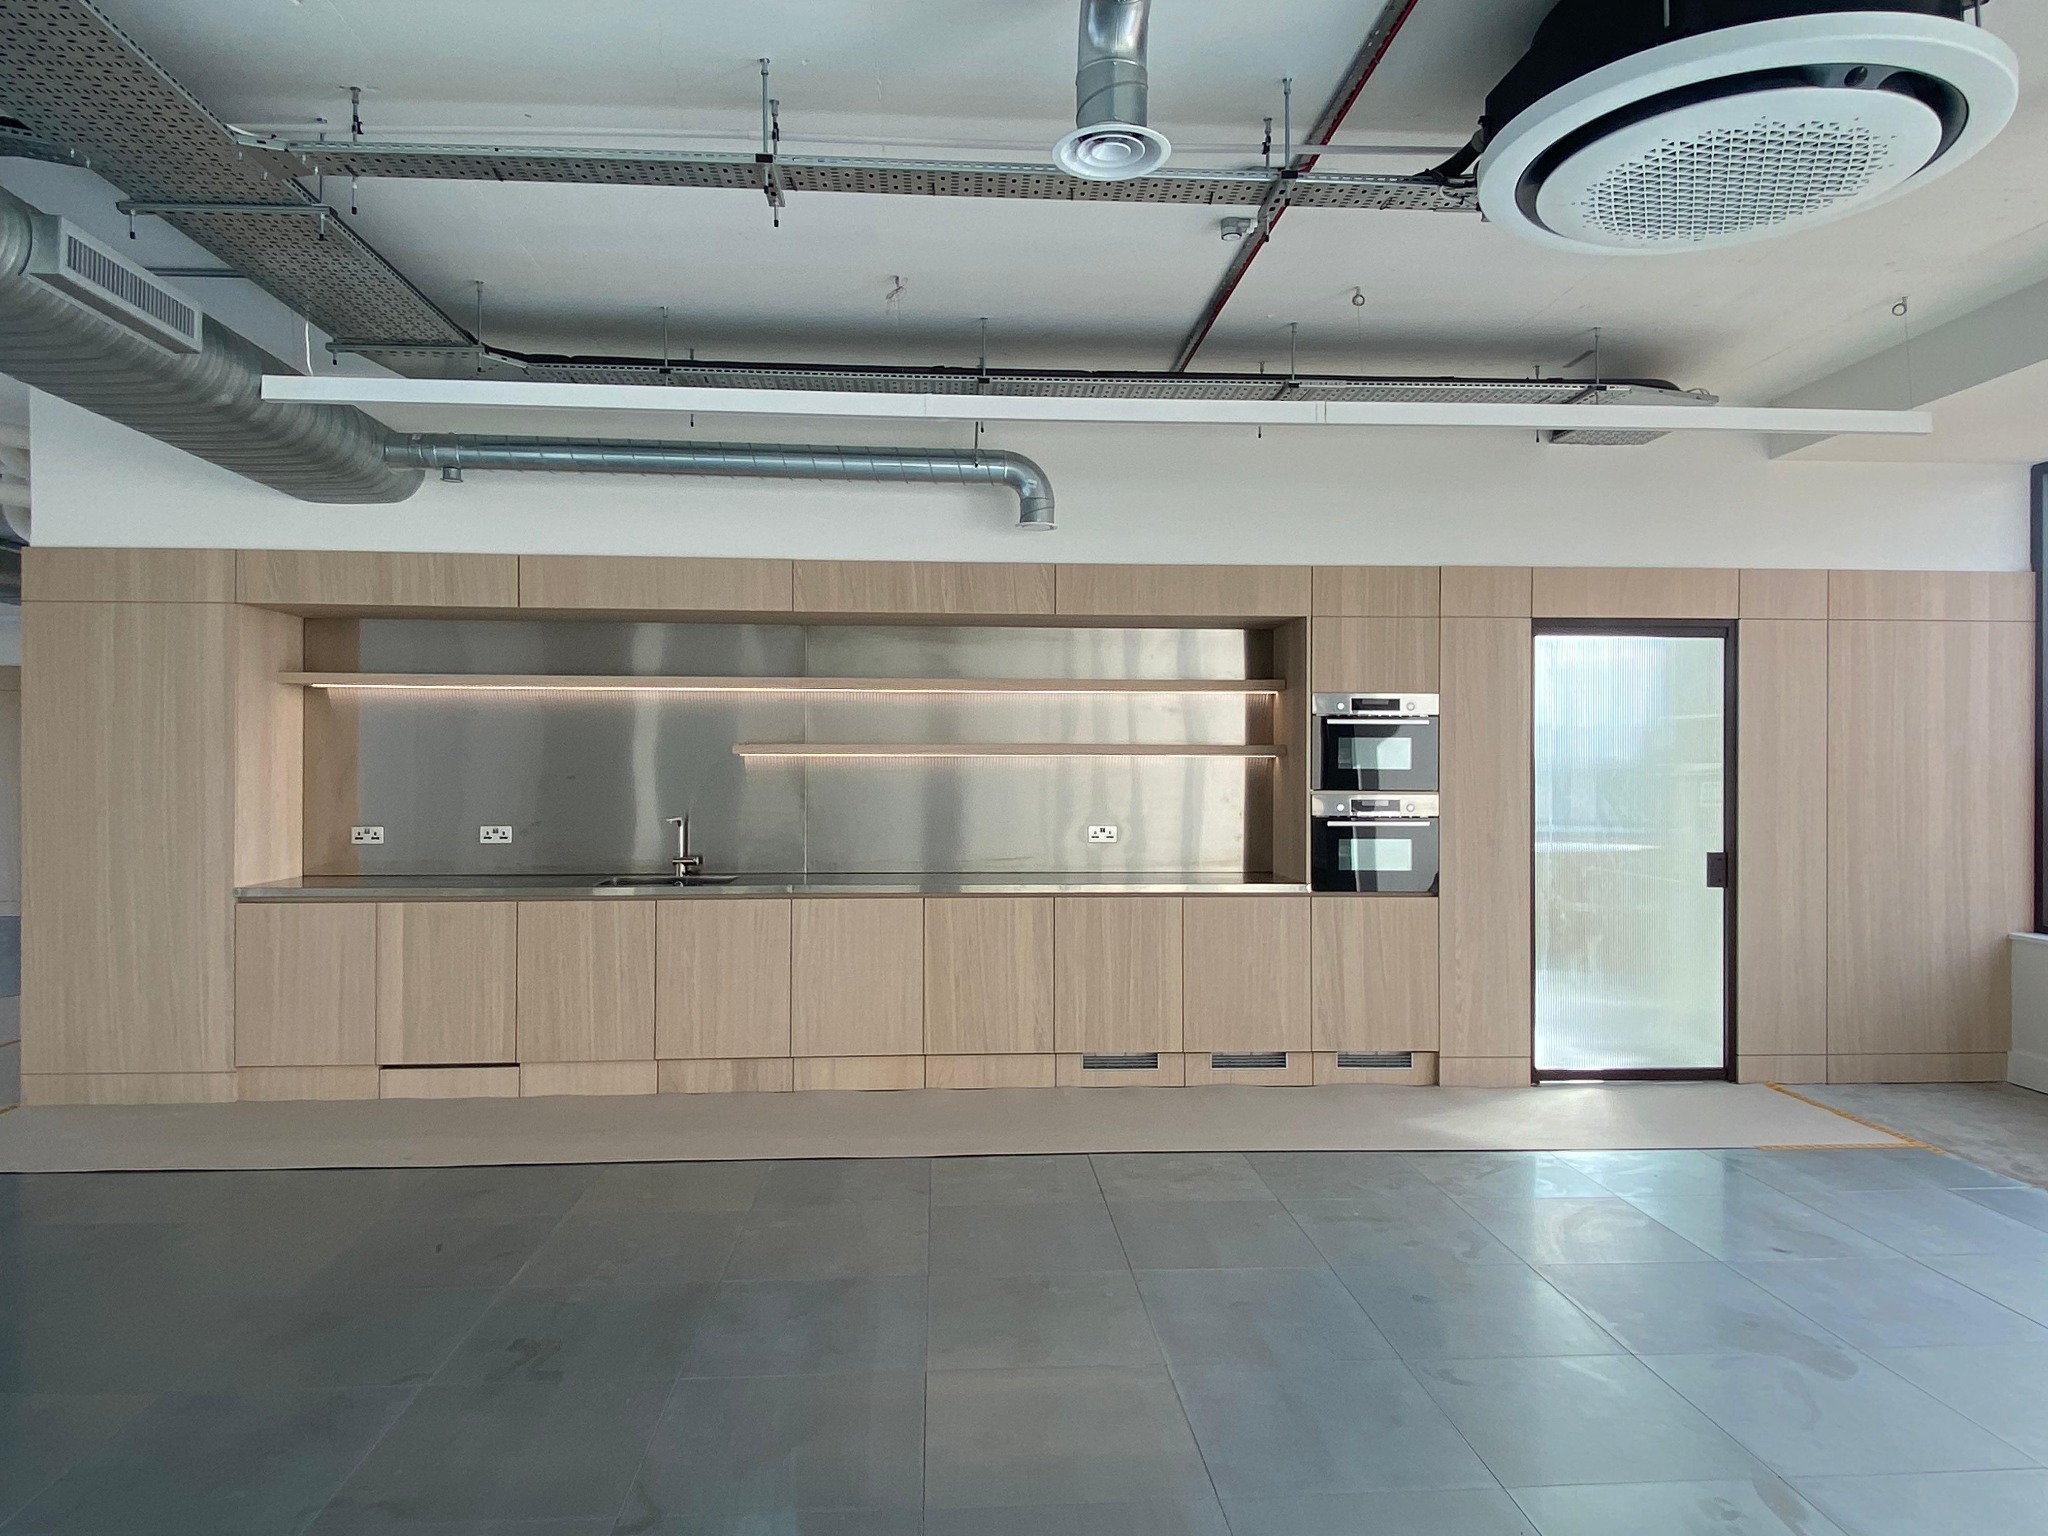
Shared kitchen cabinetry
Cabinetry and shelving integrated into the wall.
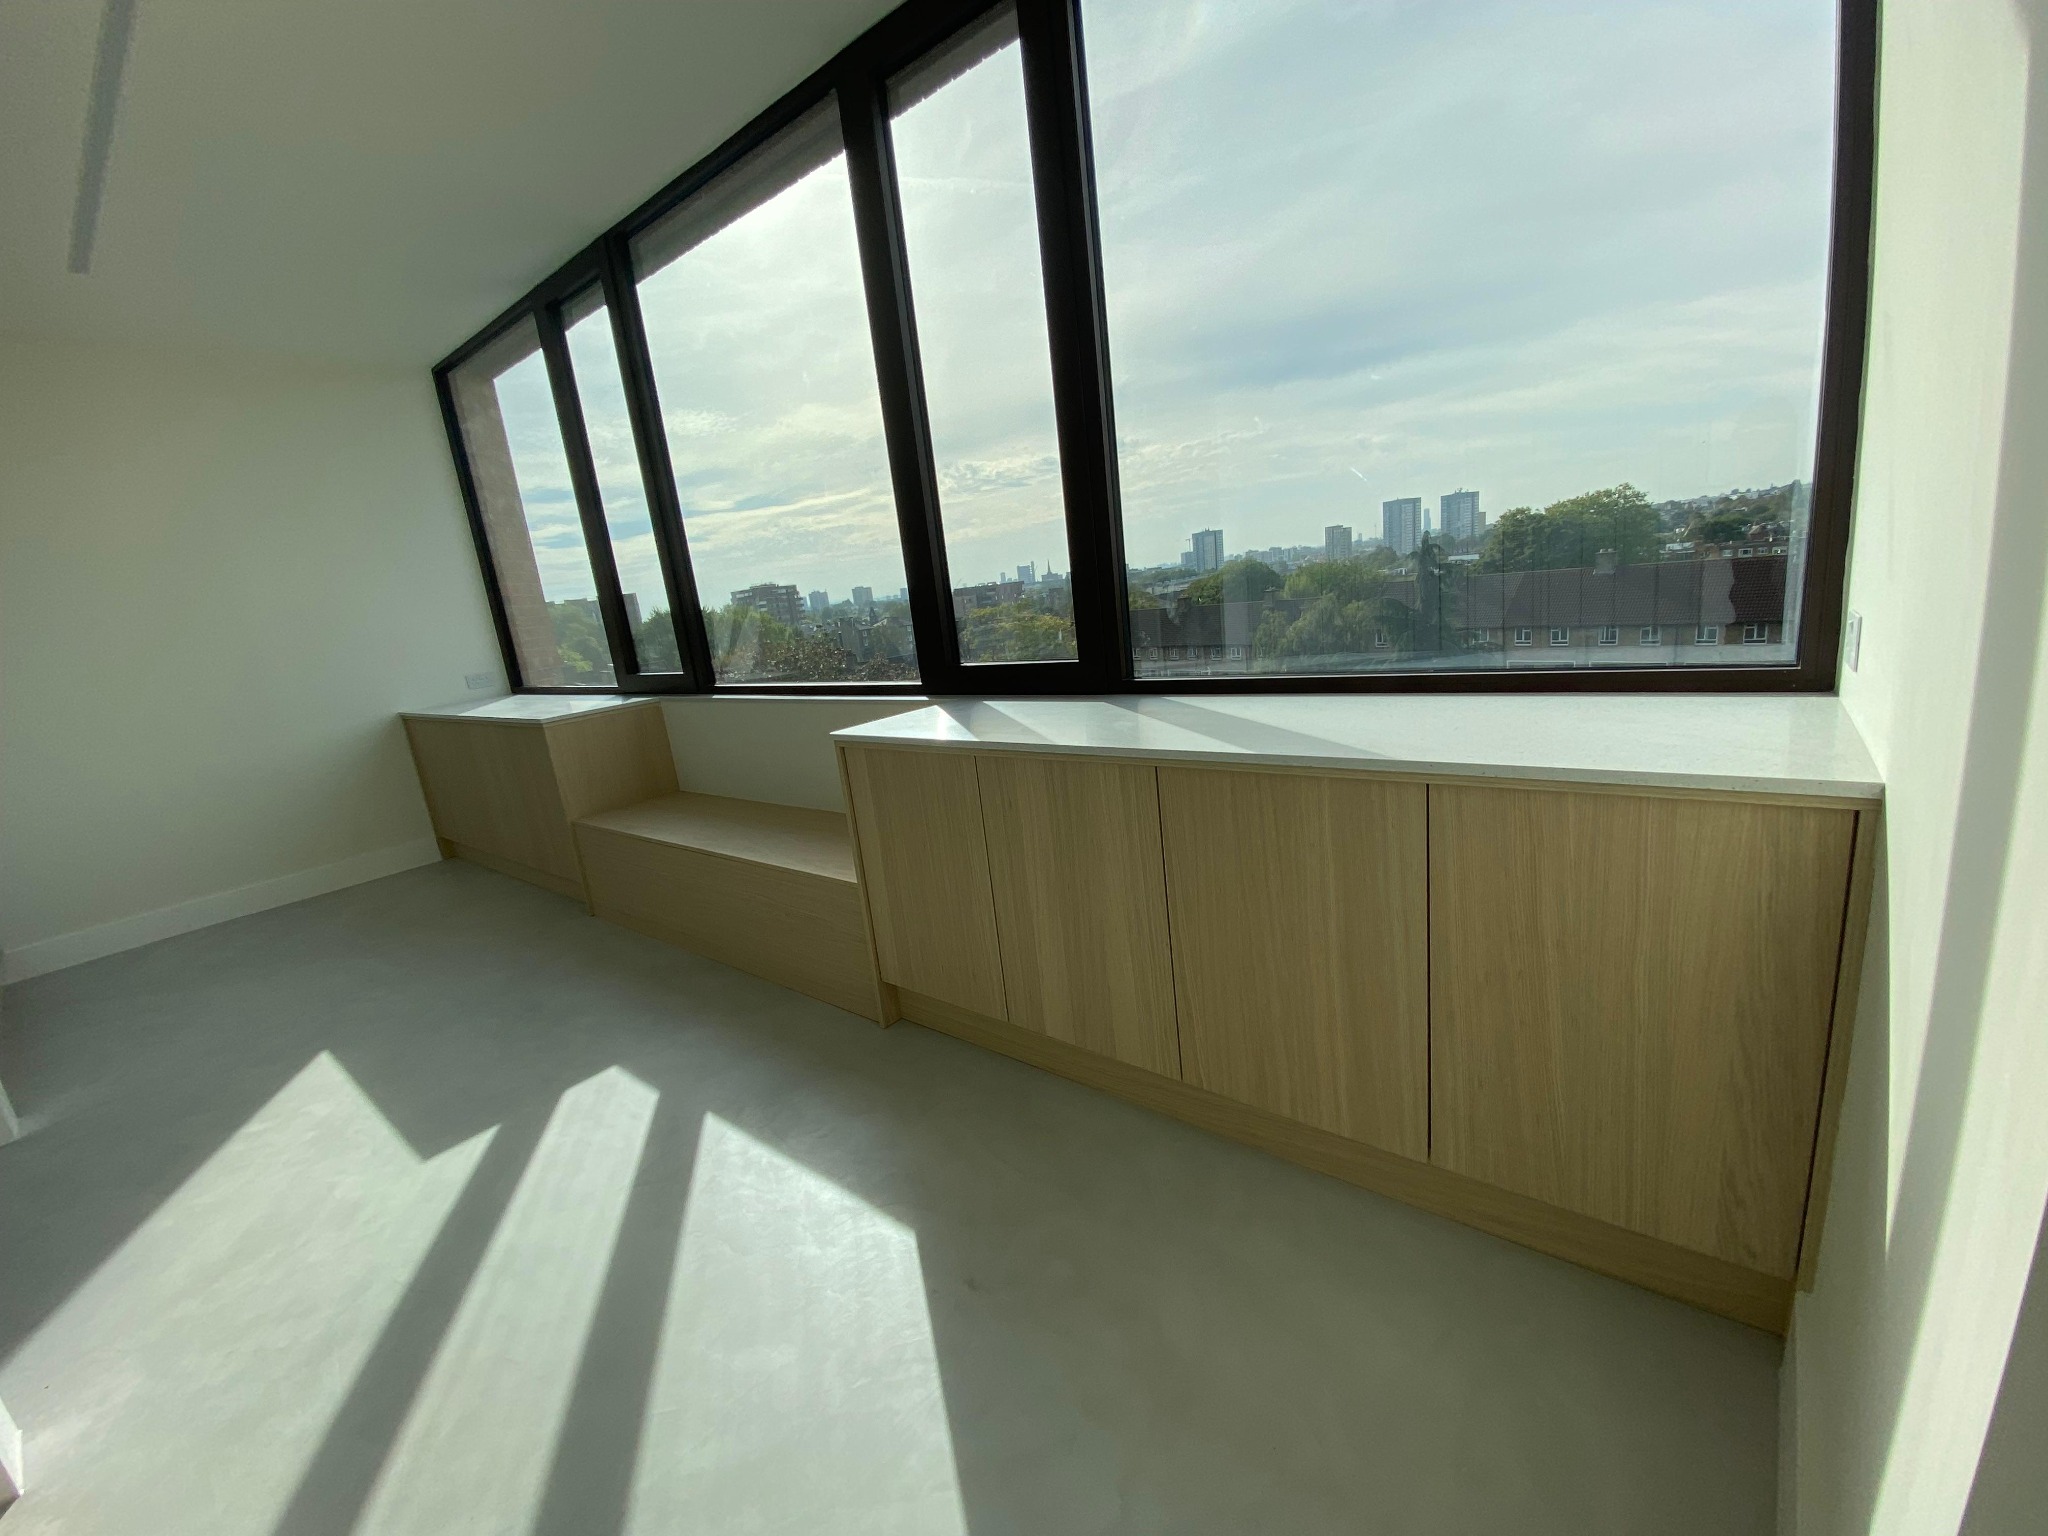
Fitted workplace storage
Cabinetry arranged beneath the windows.
05 / SELECTED WORK
Roof & exterior details
Tiled roofs, rooflights, a glazed roof lantern and the details where surfaces meet.
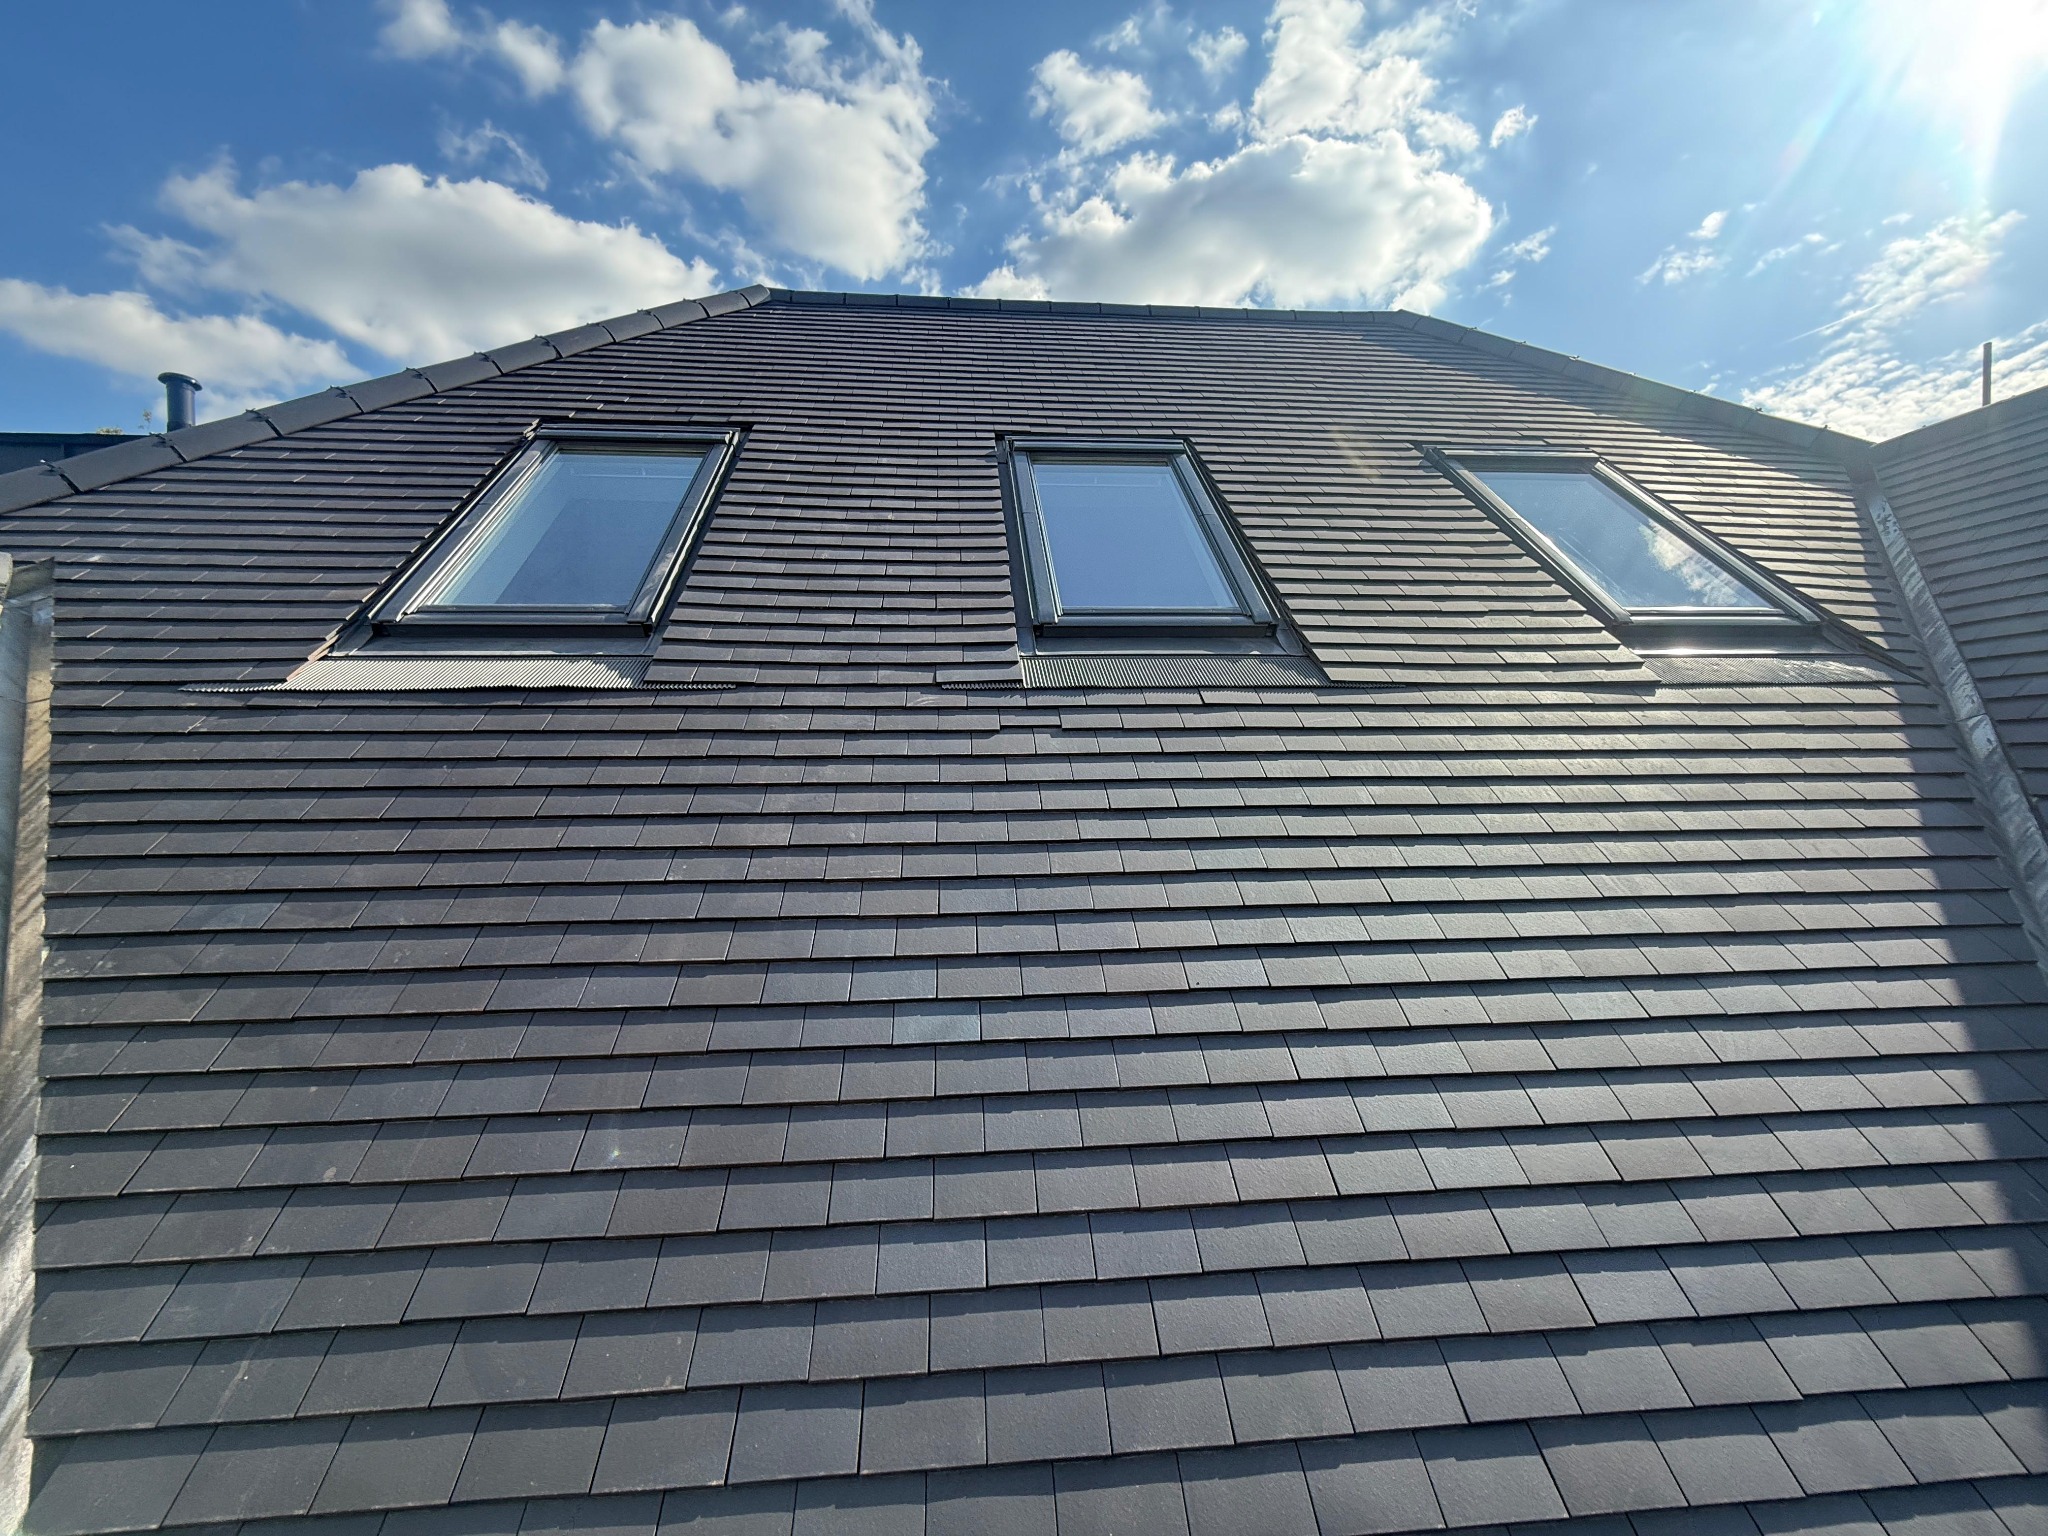
Roof & rooflights
A broad view of the tiled roof and inset glazing.
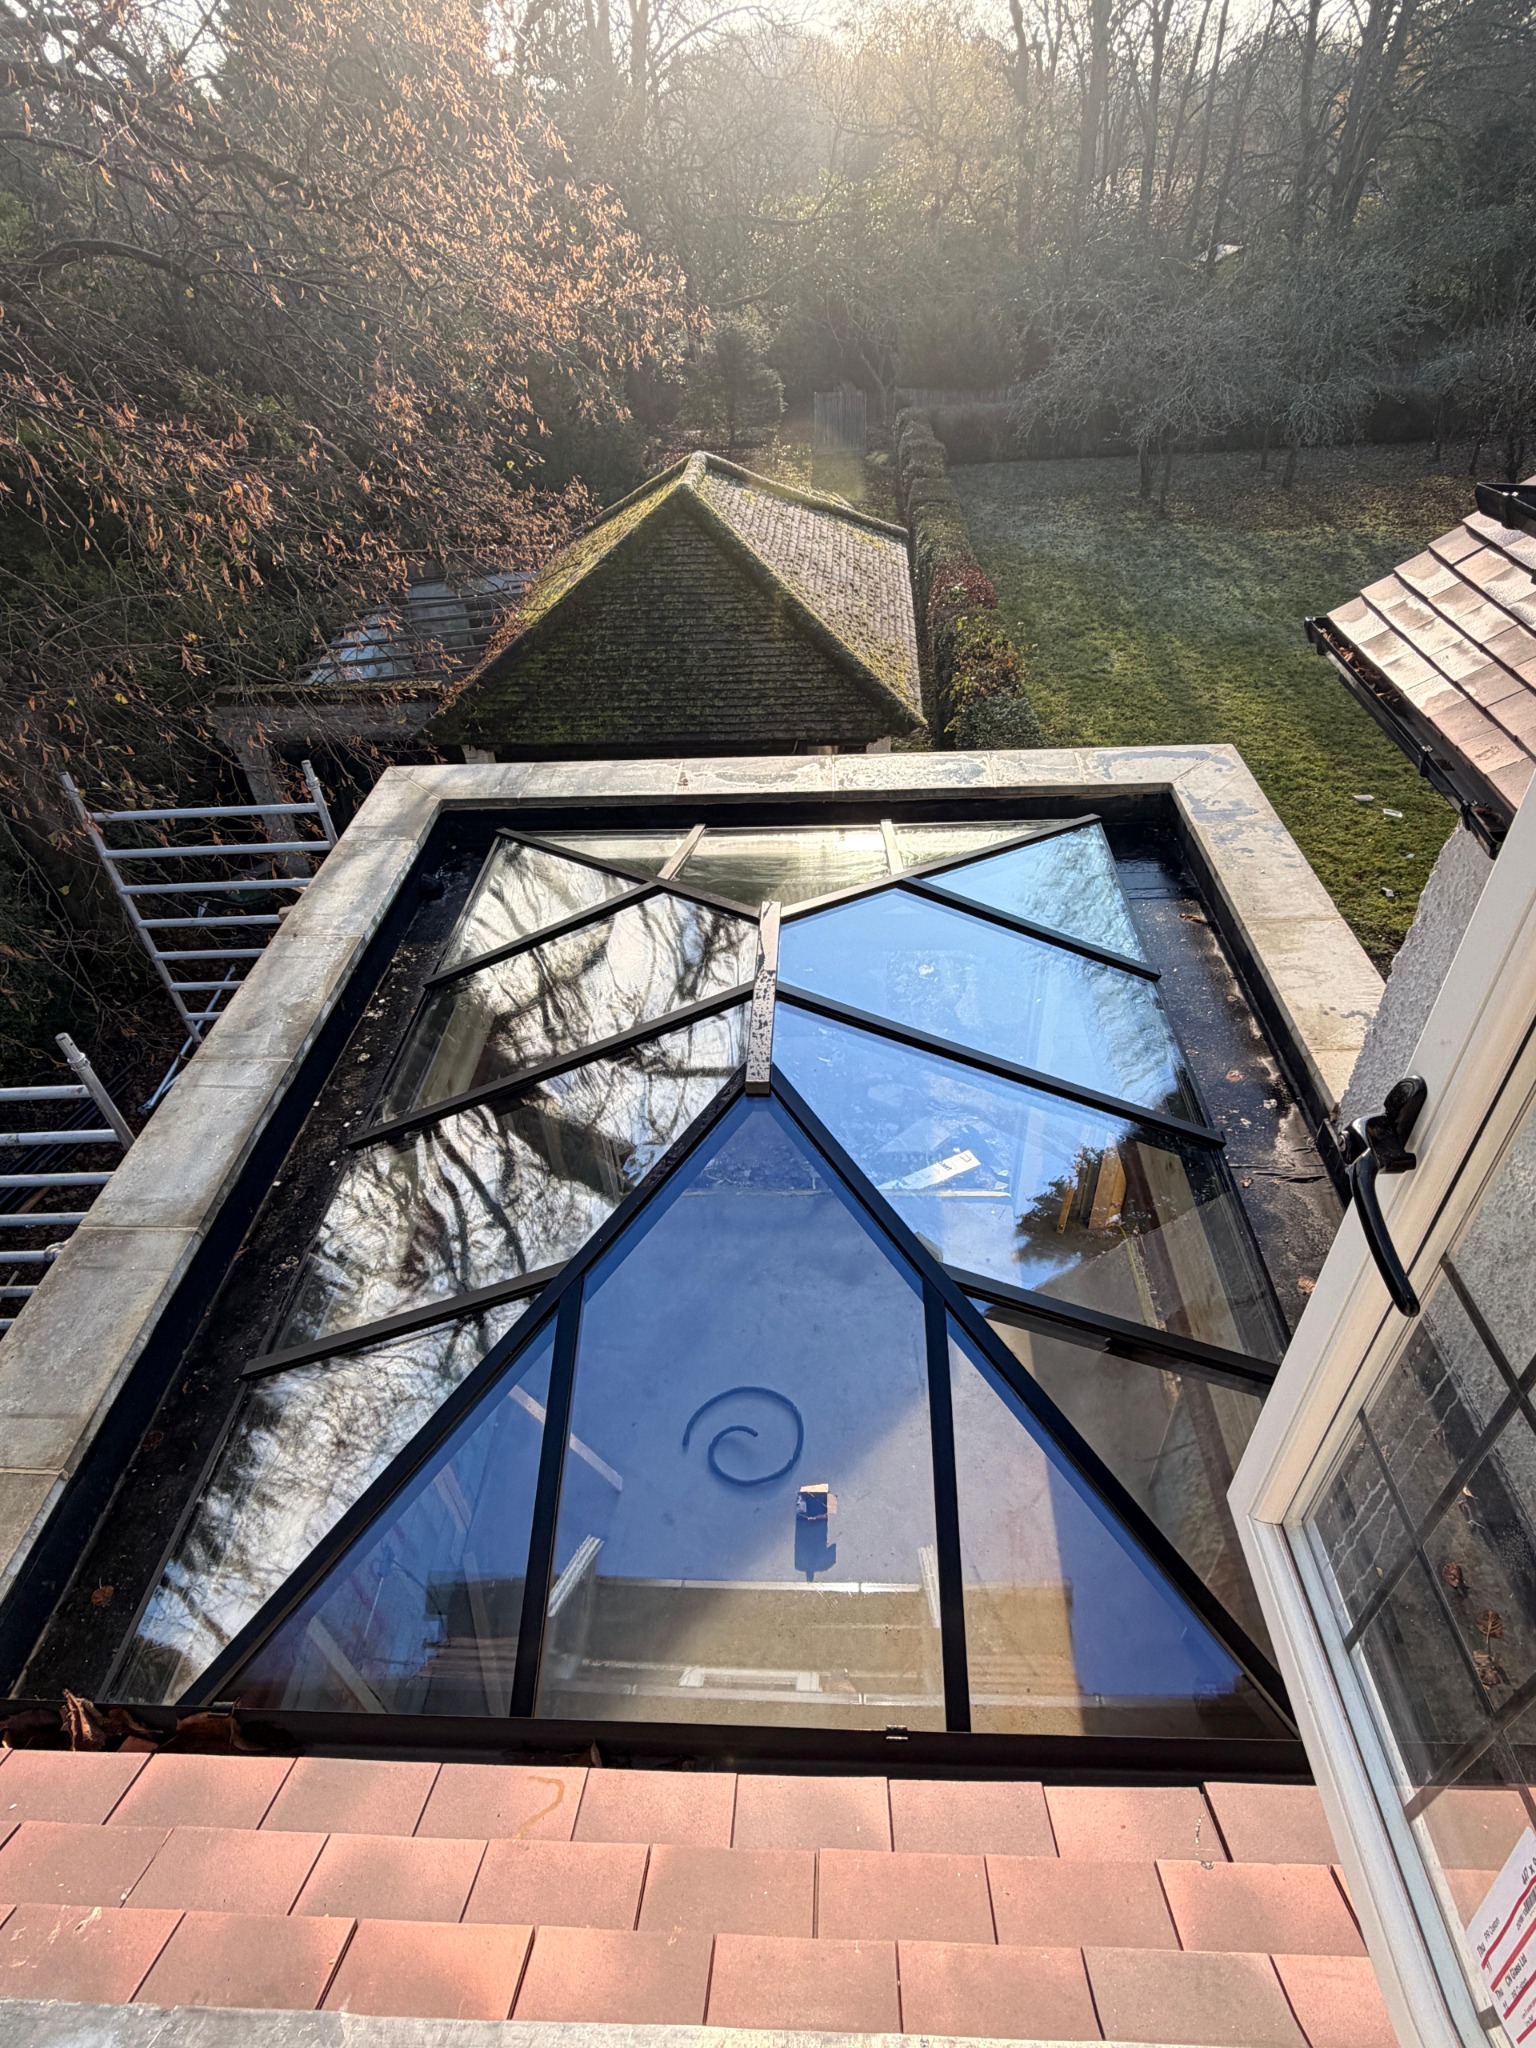
Glazed roof lantern
Framed glazing over the room below.
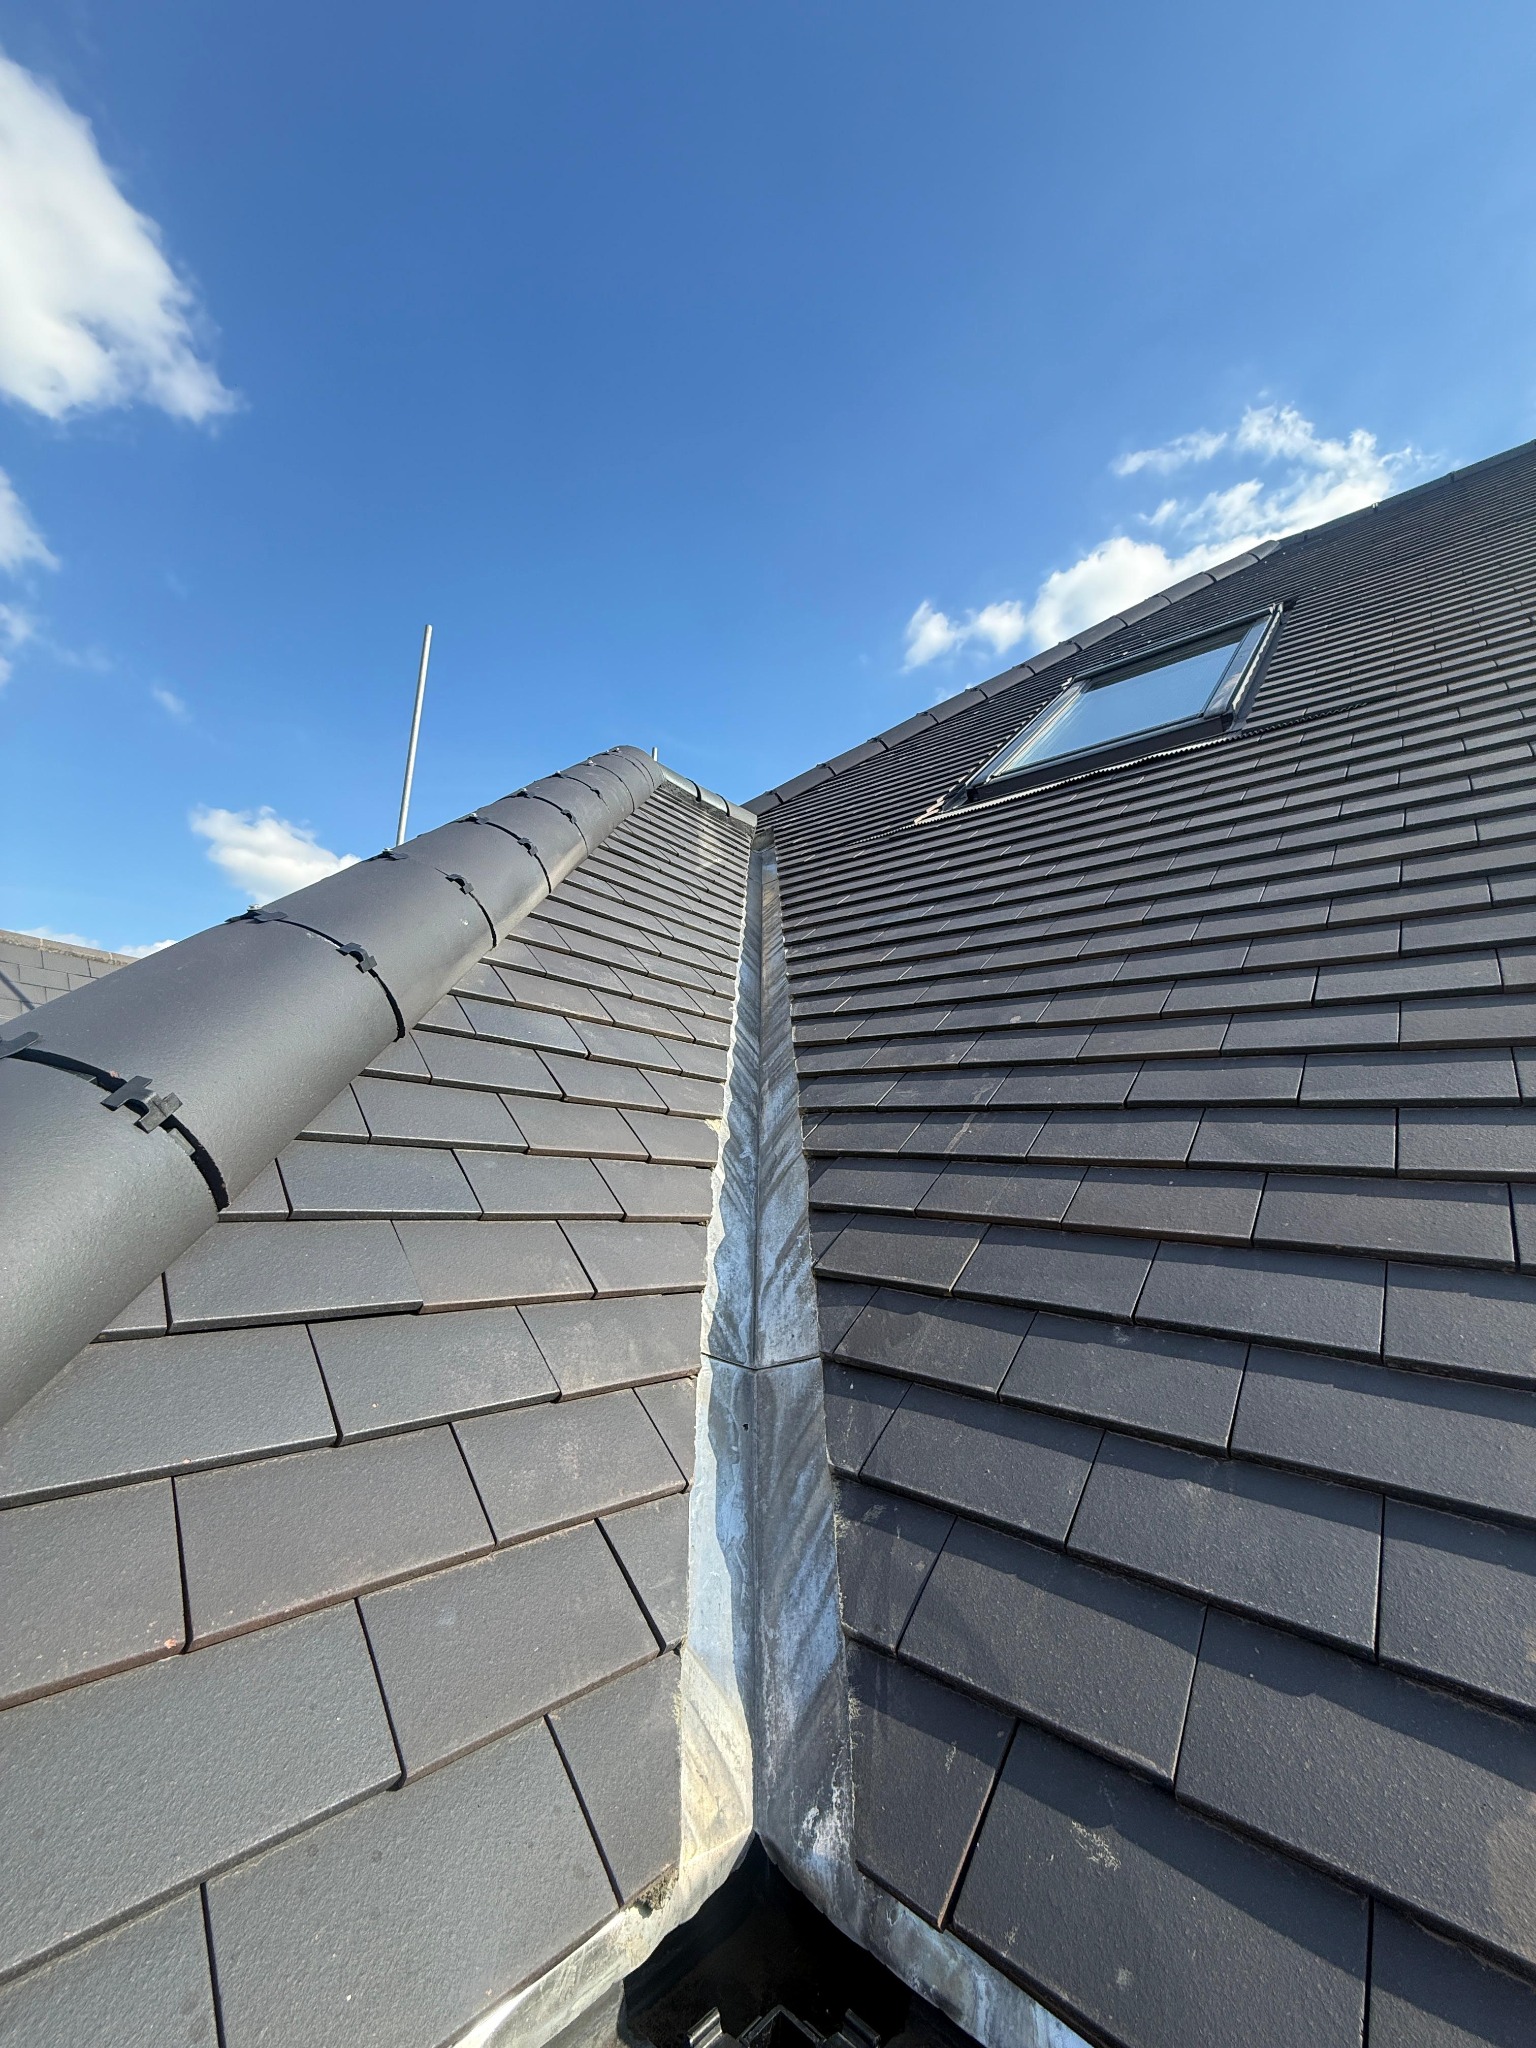
Roof valley detail
The junction between neighbouring roof slopes.
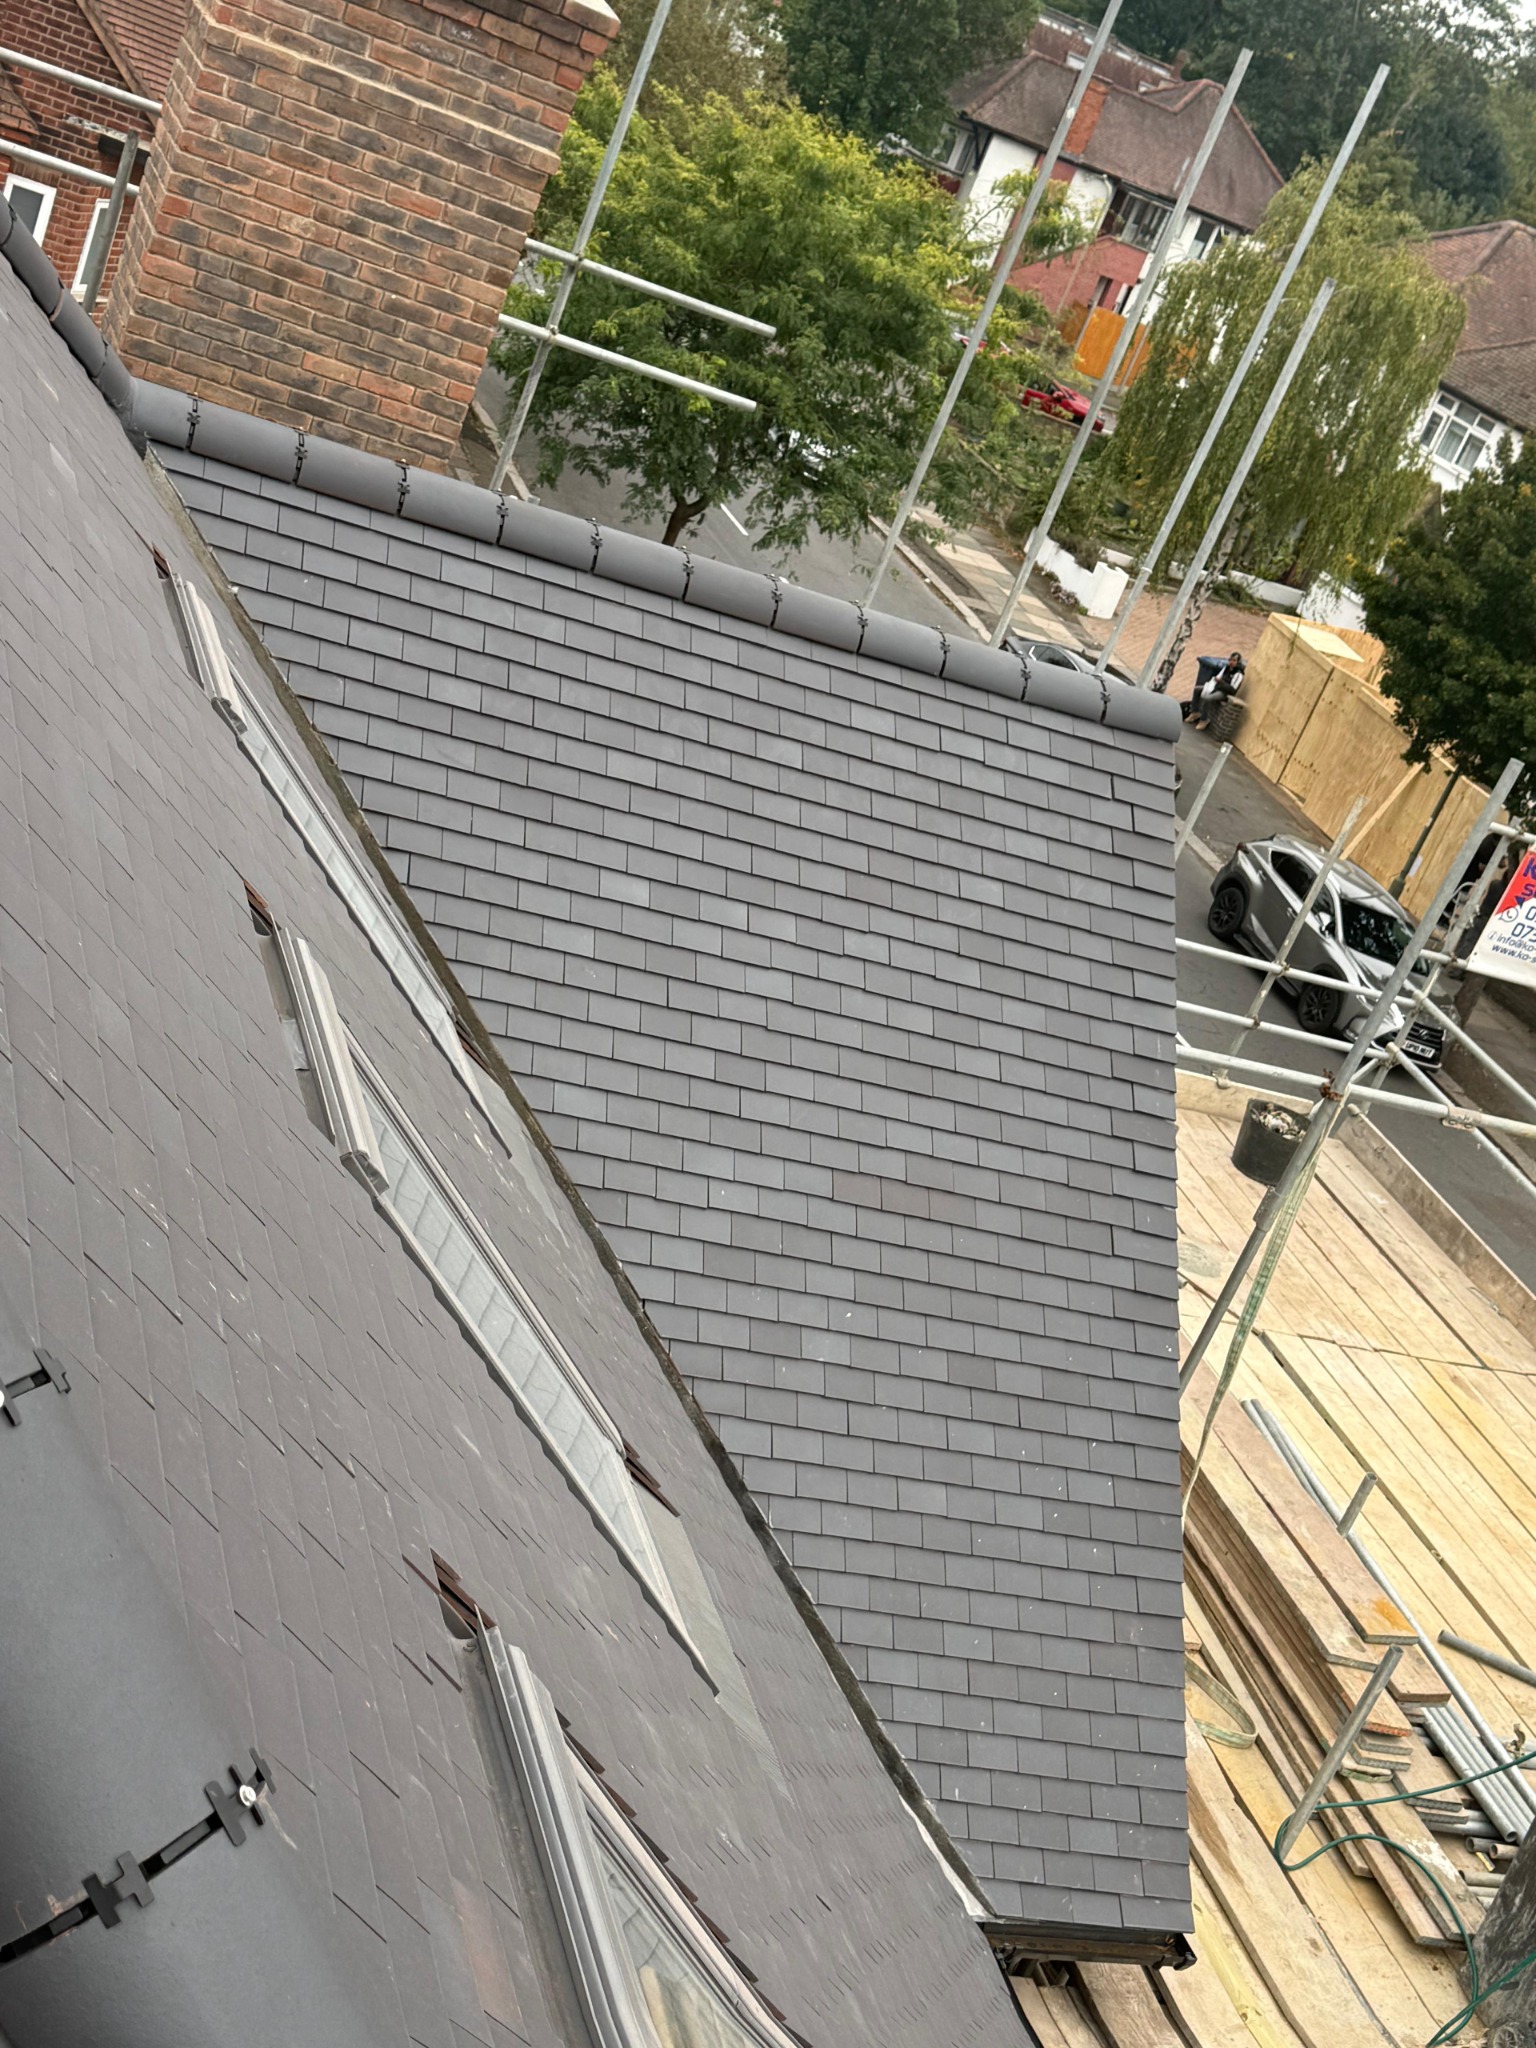
Gable roof
Tiled surfaces, edges and ridge details.
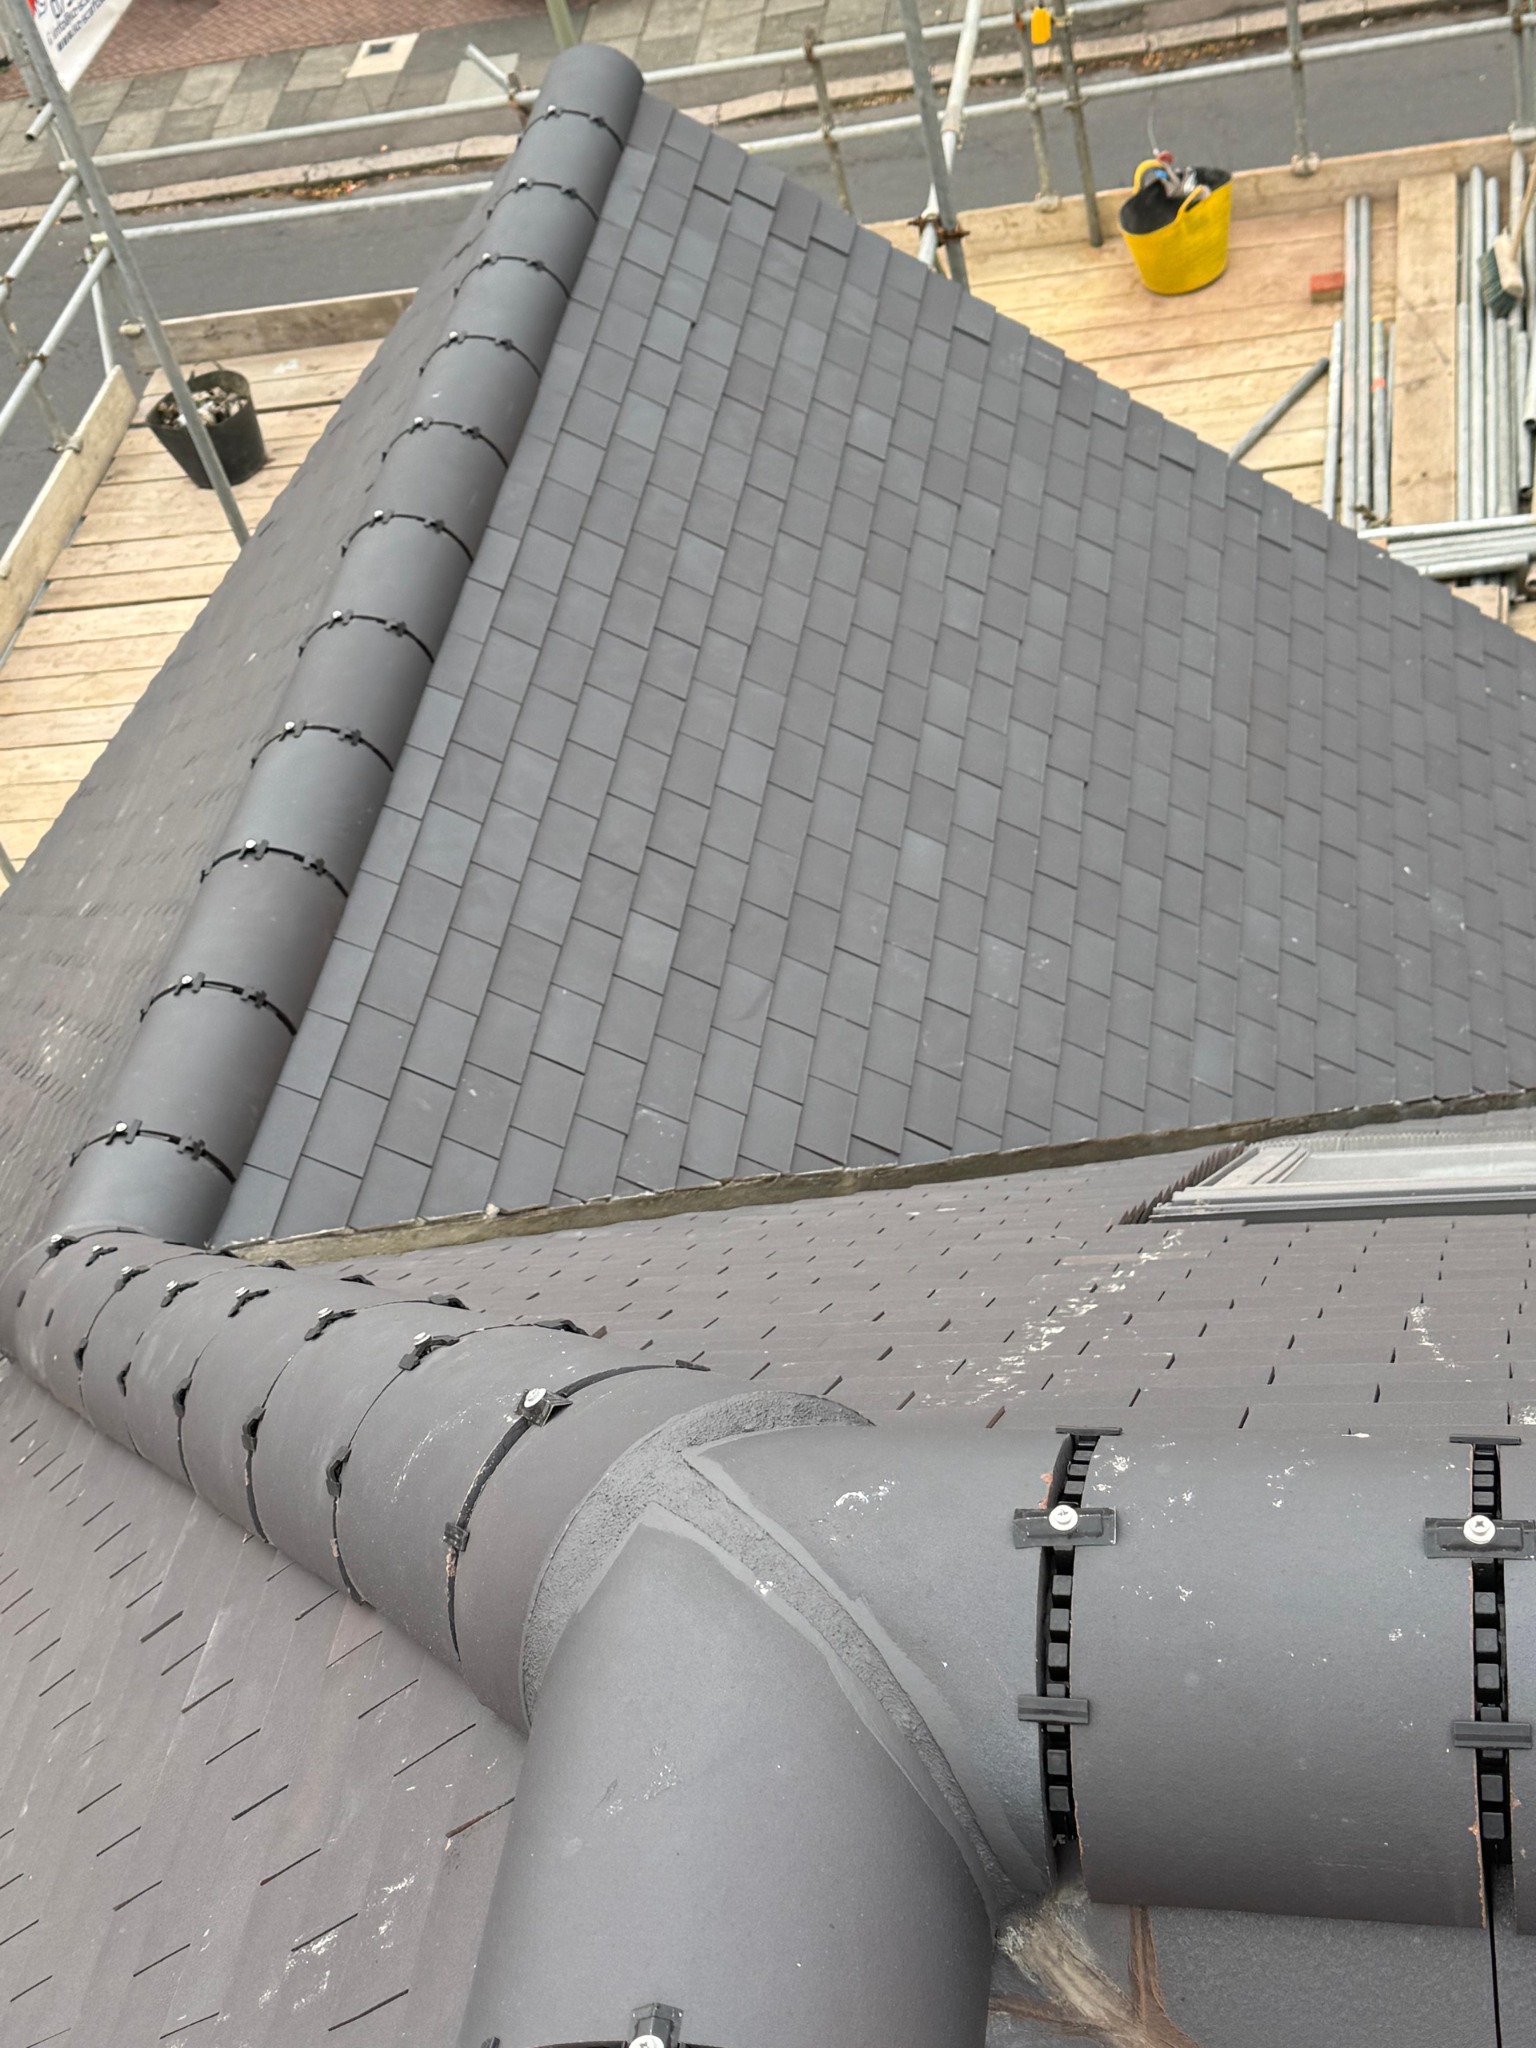
Roof junctions
The meeting points between pitches and ridges.
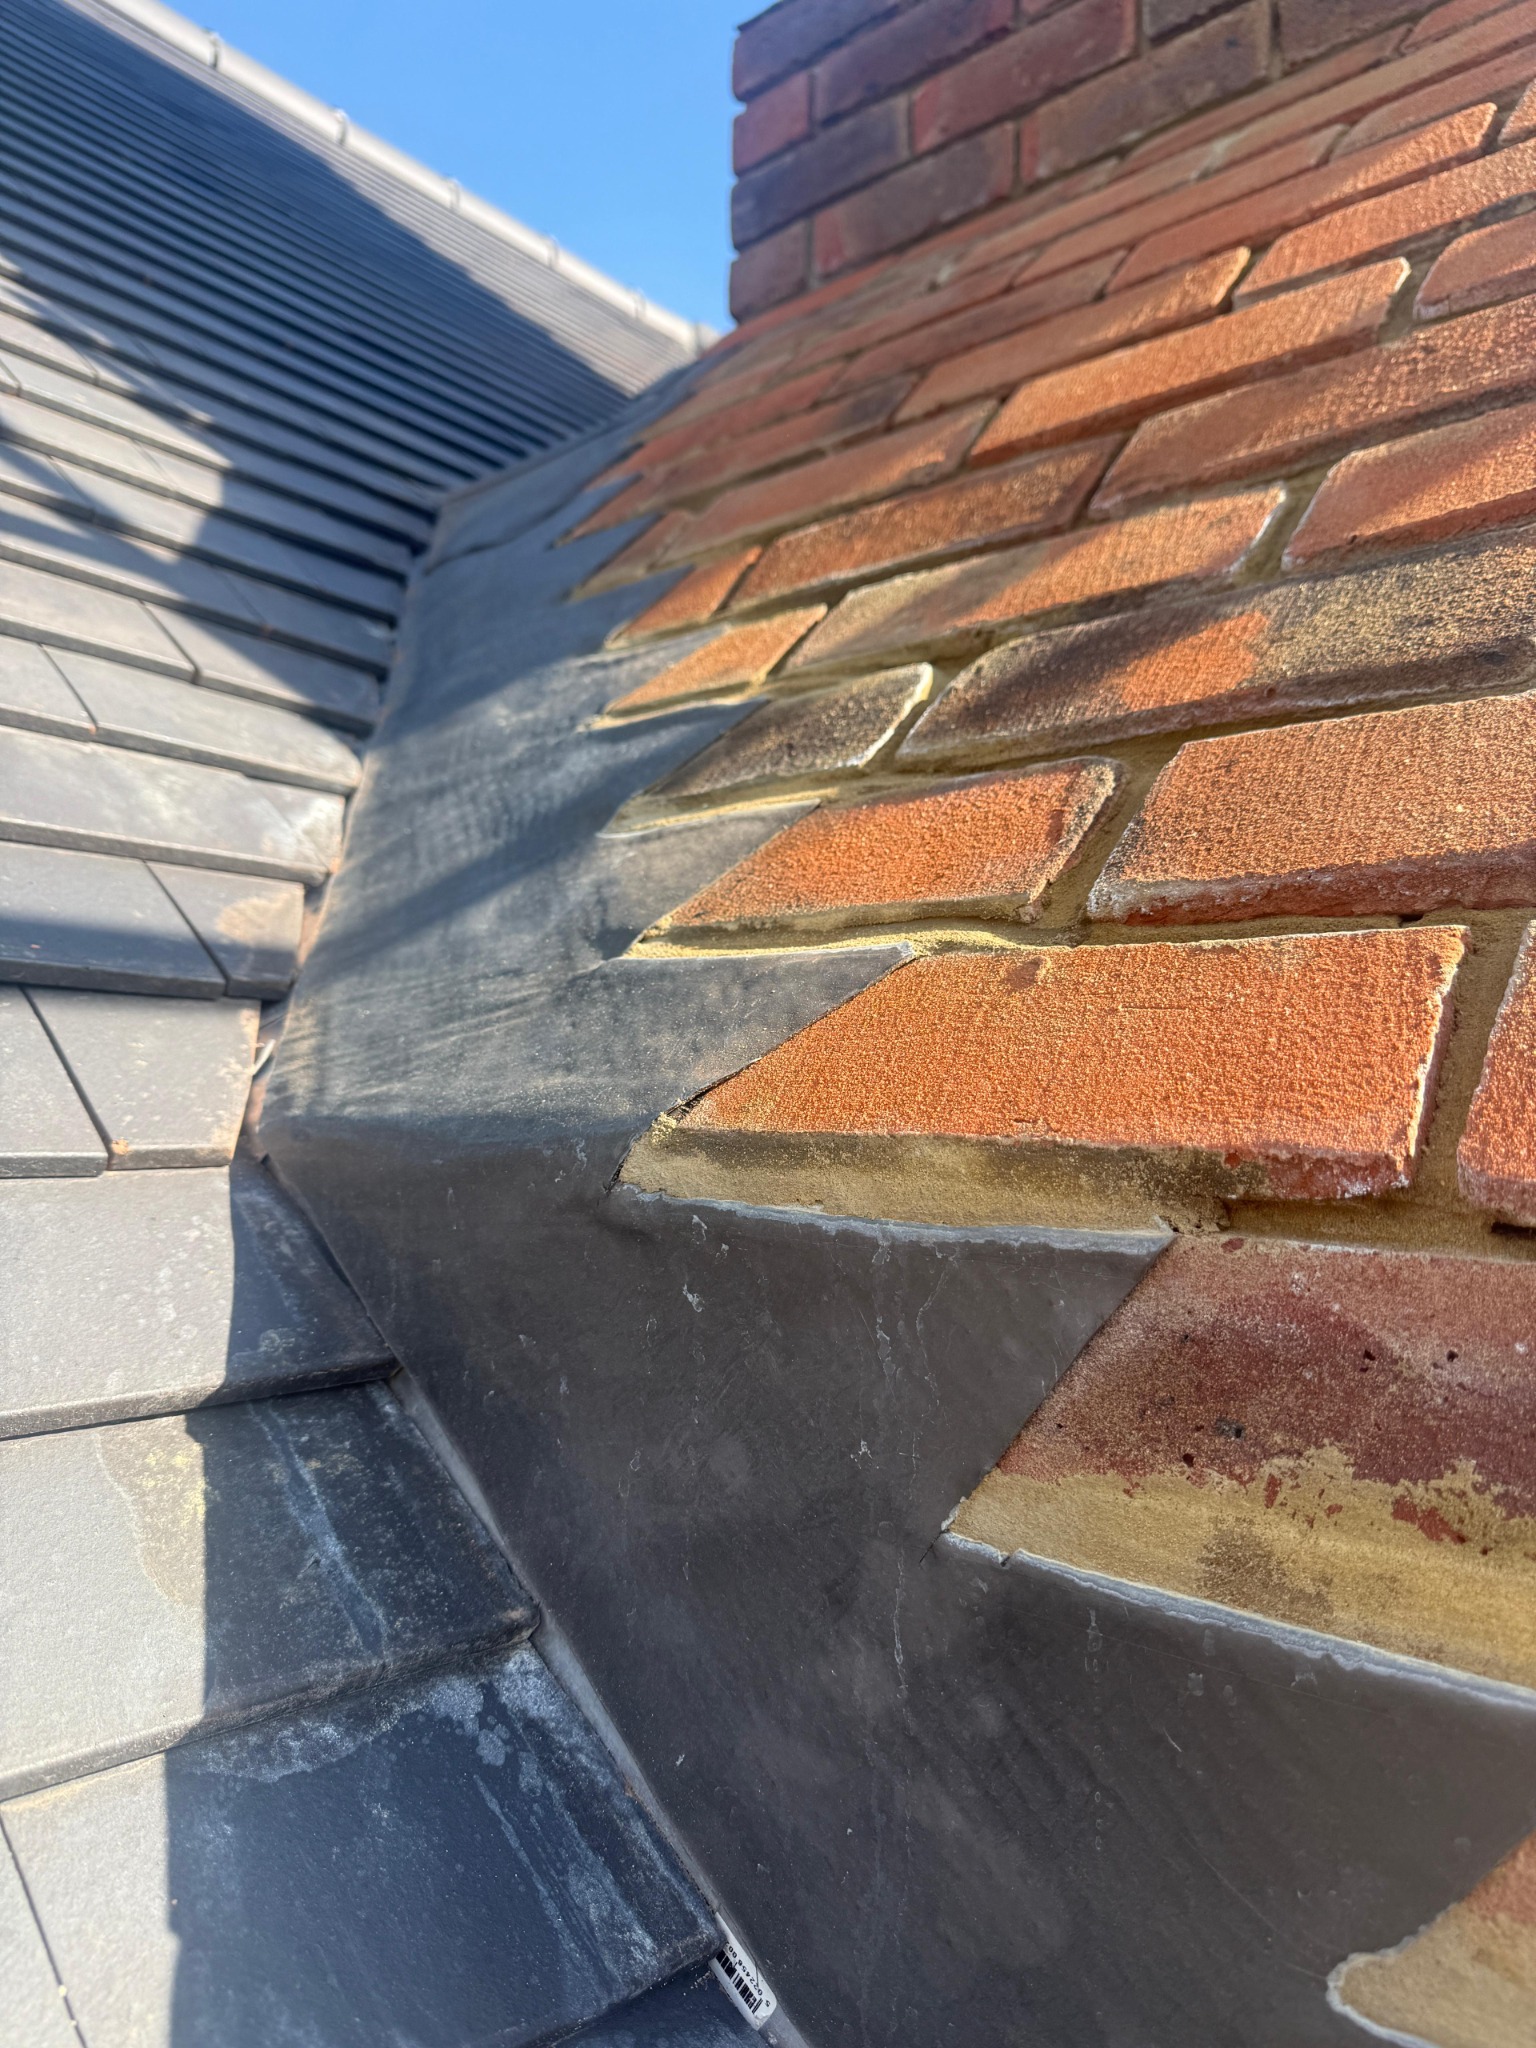
Chimney flashing
A close view of the roof-to-brickwork junction.
YOUR NEXT PROJECT
Let’s talk about your space.
Send a few photos, your postcode and an outline of the work. We can take the conversation from there.